
Search results for "Grapevine" in Home Design Ideas


 Maykus Homes
Inspiration for a farmhouse open concept medium tone wood floor and brown floor living room remodel in Dallas

 Wine Cellar Specialists
Our master wine cellar builders hand-carved this grapevine design on the arch display.
It fits the theme of the wine room nicely, along with grapevine design carvings on the drawers and an iron-wrought grapevine design on the window and door.
The rosy hue of the premium redwood along with the artful grapevine rendering creates a wine room with no shortage of aesthetic appeal.
To learn more, continue on through the project, and check out: http://www.winecellarspec.com/wine-room-small-magnificent-colleyville-texas/
Wine Cellar Specialists
1134 Commerce Drive
Richardson
(972)454-0480
75081
https://winecellarspec.com/
Find the right local pro for your project

 Maykus Homes
Inspiration for a country open concept medium tone wood floor and brown floor living room remodel in Dallas


 Archadeck of Northeast Dallas
A twist to the patio design – it’s round at one end. That’s right, one end of the patio finds closure along a straight line while the other end is circular for visual interest. Now you see what we mean when we say each outdoor living project is unique and custom-designed for one client. You won’t find this design repeated down the street.
 Maykus Homes
Adorable mint green modern farmhouse style home in Grapevine, TX.
Inspiration for a farmhouse green one-story concrete fiberboard house exterior remodel in Dallas with a shingle roof
Inspiration for a farmhouse green one-story concrete fiberboard house exterior remodel in Dallas with a shingle roof

 Maykus Homes
Adorable mint green modern farmhouse style home in Grapevine, TX.
Country green one-story concrete fiberboard house exterior photo in Dallas with a shingle roof
Country green one-story concrete fiberboard house exterior photo in Dallas with a shingle roof


 Maykus Homes
Example of a farmhouse open concept medium tone wood floor and brown floor living room design in Dallas
 Maykus Homes
Adorable mint green modern farmhouse style home in Grapevine, TX.
Example of a farmhouse green one-story concrete fiberboard house exterior design in Dallas with a shingle roof
Example of a farmhouse green one-story concrete fiberboard house exterior design in Dallas with a shingle roof
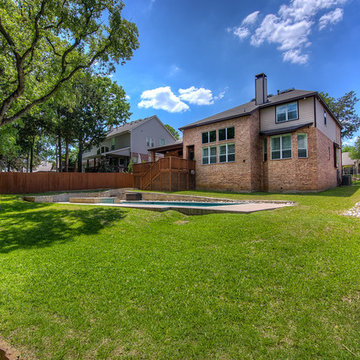
 Archadeck of Northeast Dallas
A twist to the patio design – it’s round at one end. That’s right, one end of the patio finds closure along a straight line while the other end is circular for visual interest. Now you see what we mean when we say each outdoor living project is unique and custom-designed for one client. You won’t find this design repeated down the street.
 Archadeck of Northeast Dallas
We added an open gable roof over the patio to supply maximum shade. We were able to match the home’s shingles, so although it’s an addition, it blends in and looks original to the home. The ceiling of this patio cover is tongue-and-groove pine that we stained with walnut color. For continuity, we replaced the original ceiling (the one over the tiny, builder-grade concrete pad) with the same walnut-stained tongue-and-groove design to match the new ceiling. We also installed a “back boy” wall in the covered portion to add aesthetics as well as a “chicken foot” Queen truss at the gable end. The posts supporting the patio cover are wrapped in cedar for a rich, finished appearance. All painted areas and gutters were done in a chocolate color to match the house.


3