
Search results for "Graphic calculators" in Home Design Ideas


 Jaureguy's Design & Construction
Family room - mid-sized contemporary open concept dark wood floor and brown floor family room idea in Sacramento with gray walls, a standard fireplace, a wood fireplace surround and no tv

 Greener Concepts Design + Build
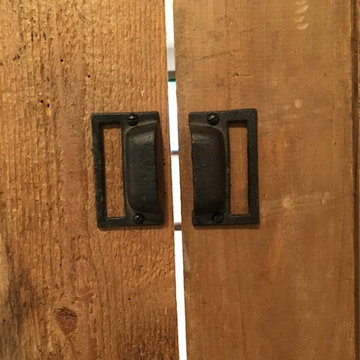
Beautiful completely revamped locker rooms
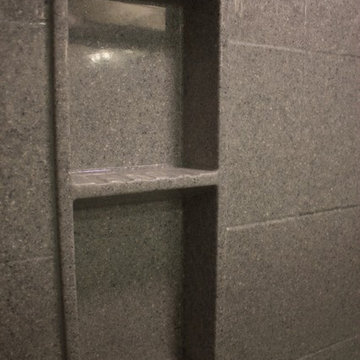
Trendy bathroom photo in Portland
Trendy bathroom photo in Portland
Find the right local pro for your project

 Kansas City Hardscapes
This simple and sweet project has the following features: paver patio, seating wall, and fire pit.
Traditional exterior home idea in Kansas City
Traditional exterior home idea in Kansas City





 Century Stair Company
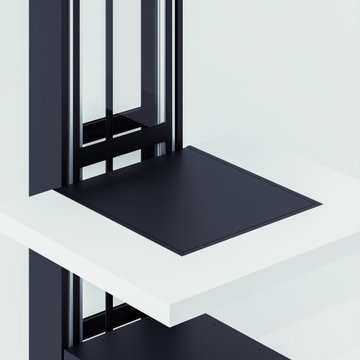
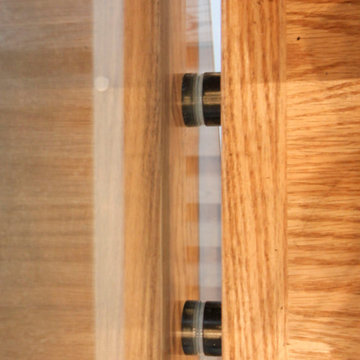
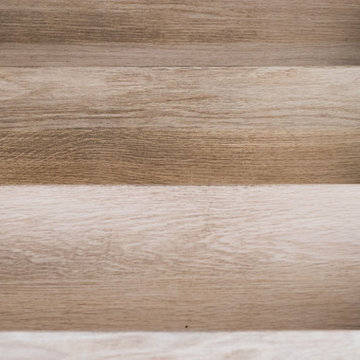
This contemporary staircase serves as a striking focal point in the home's sun-filled entryway. Black mono-beam stringers support thick natural-stained oak treads, creating a bold structural framework. The absence of risers maintains complete openness, allowing natural light from the surrounding private forest to flow freely through the space. Glass panel railings echo the foyer's numerous windows, maintaining visual continuity throughout, while the black metal cap rail reinforces the industrial aesthetic of the stringers. Together, these elements create an anchoring stair system that enhances the contemporary home's connection to light and landscape.
1976-2026 © Century Stair Company

 Window Quilt Muskoka
Window Quilt (Muskoka), Huntsville, Ontario
Example of a transitional garage workshop design in Toronto
Example of a transitional garage workshop design in Toronto



 Solatube International, Inc.
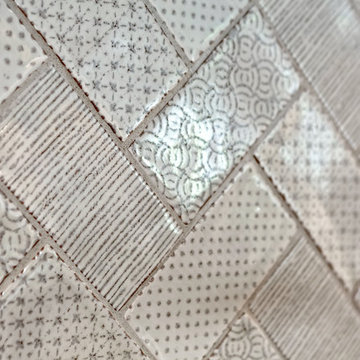
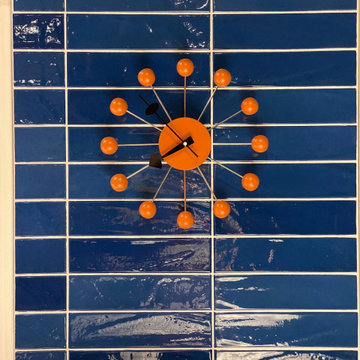
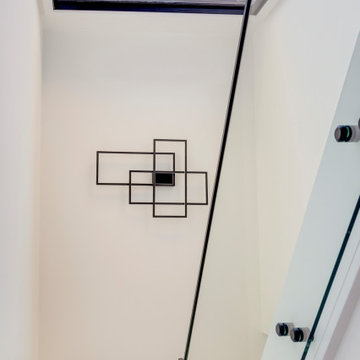
Solatube Tubular Skylights are perfect for accentuating artwork in the hallways of a home. The rectangular space is complemented with a rectangular feature of the skylight for a more cohesive look.


 Betty Ross Decorating
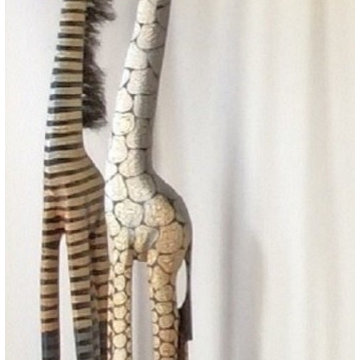
Wooden zebra and giraffe friendly display by Betty Ross Decorating
Example of an eclectic home design design in New York
Example of an eclectic home design design in New York


 Miss Frugal Fancy Pants
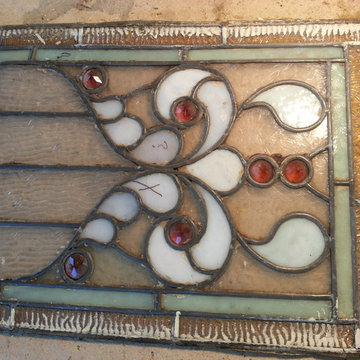
Inspiration for a shabby-chic style family room remodel in Tampa
Inspiration for a shabby-chic style family room remodel in Tampa



 EastWing Architects
Inspiration for a large transitional master gray tile and marble tile marble floor and gray floor freestanding bathtub remodel in DC Metro with recessed-panel cabinets, gray cabinets, a two-piece toilet, gray walls, an undermount sink, solid surface countertops, a hinged shower door and white countertops
73