
Search results for "Graphically" in Home Design Ideas

 Laura U Design Collective
Photographer: Julie Soefer
Inspiration for a study space and large contemporary gender-neutral dark wood floor kids' study room remodel in Houston with white walls
Inspiration for a study space and large contemporary gender-neutral dark wood floor kids' study room remodel in Houston with white walls

 California Closets of Louisville and Lexington
Photographer: Pretty Pear Photography
Designer: Susan Martin-Gibbons
Inspiration for a contemporary craft room remodel in Louisville
Inspiration for a contemporary craft room remodel in Louisville
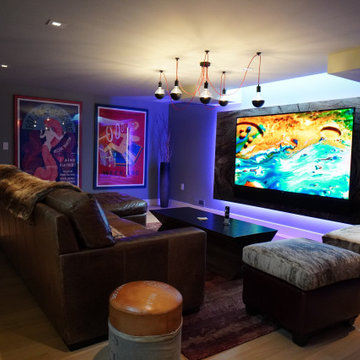
 Ariana Designs & Interiors
A standout feature, crafted by a talented living room designer, is the striking backlit rockery graphic. This piece infuses the space with visual intrigue and a contemporary flair, complementing the traditional decor. The soft backlighting of the metal print produces a warm glow, accentuating the lounge’s rich color palette. Additionally, a large TV is effortlessly integrated into the design, blending luxury with practicality, making it an ideal setting for movie nights.
Find the right local pro for your project

 CITYDESKSTUDIO, Inc.
Project Team:
Ben Awes, AIA, Principal-In-Charge, Bob Ganser AIA, Nate Dodge
Photographer: Alyssa Lee
www.alyssaleephotography.com
Inspiration for a contemporary kitchen remodel in Minneapolis
Inspiration for a contemporary kitchen remodel in Minneapolis
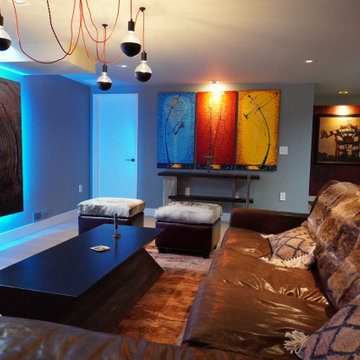 Ariana Designs & Interiors
A standout feature, crafted by a talented living room designer, is the striking backlit rockery graphic. This piece infuses the space with visual intrigue and a contemporary flair, complementing the traditional decor. The soft backlighting of the metal print produces a warm glow, accentuating the lounge’s rich color palette. Additionally, a large TV is effortlessly integrated into the design, blending luxury with practicality, making it an ideal setting for movie nights.

Example of an eclectic light wood floor eat-in kitchen design in Philadelphia with flat-panel cabinets, stainless steel appliances, an island and white cabinets

 Cheryl McCracken Interiors,Inc
Powder room - mid-sized transitional medium tone wood floor and brown floor powder room idea in Boston with black cabinets, gray walls, an undermount sink, white countertops, furniture-like cabinets and quartz countertops
 User

UserExample of a transitional master dark wood floor bedroom design in Oklahoma City with yellow walls and no fireplace

 TKS Design Group
Free ebook, CREATING THE IDEAL KITCHEN
Download now → http://bit.ly/idealkitchen
The hall bath for this client started out a little dated with its 1970’s color scheme and general wear and tear, but check out the transformation!
The floor is really the focal point here, it kind of works the same way wallpaper would, but -- it’s on the floor. I love this graphic tile, patterned after Moroccan encaustic, or cement tile, but this one is actually porcelain at a very affordable price point and much easier to install than cement tile.
Once we had homeowner buy-in on the floor choice, the rest of the space came together pretty easily – we are calling it “transitional, Moroccan, industrial.” Key elements are the traditional vanity, Moroccan shaped mirrors and flooring, and plumbing fixtures, coupled with industrial choices -- glass block window, a counter top that looks like cement but that is actually very functional Corian, sliding glass shower door, and simple glass light fixtures.
The final space is bright, functional and stylish. Quite a transformation, don’t you think?
Designed by: Susan Klimala, CKD, CBD
Photography by: Mike Kaskel
For more information on kitchen and bath design ideas go to: www.kitchenstudio-ge.com

 User
UserJeff Herr
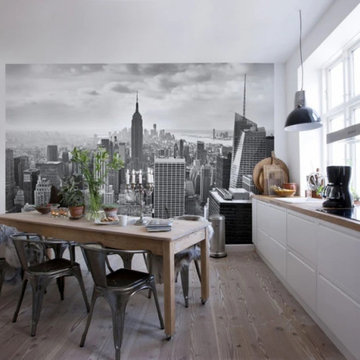
Open concept kitchen - transitional galley dark wood floor open concept kitchen idea in Atlanta with a farmhouse sink, recessed-panel cabinets, solid surface countertops, white backsplash, stainless steel appliances, white walls and an island
Open concept kitchen - transitional galley dark wood floor open concept kitchen idea in Atlanta with a farmhouse sink, recessed-panel cabinets, solid surface countertops, white backsplash, stainless steel appliances, white walls and an island
 Bureau Architecture

black and white graphic white tiles black grout. funky yellow colored shower glass. black hardware fixtures. suspended black metal towel rack.
Inspiration for a mid-sized modern master white tile and ceramic tile terrazzo floor, gray floor and single-sink freestanding bathtub remodel in Montreal with flat-panel cabinets, white cabinets, white walls, solid surface countertops, white countertops and a built-in vanity
Inspiration for a mid-sized modern master white tile and ceramic tile terrazzo floor, gray floor and single-sink freestanding bathtub remodel in Montreal with flat-panel cabinets, white cabinets, white walls, solid surface countertops, white countertops and a built-in vanity
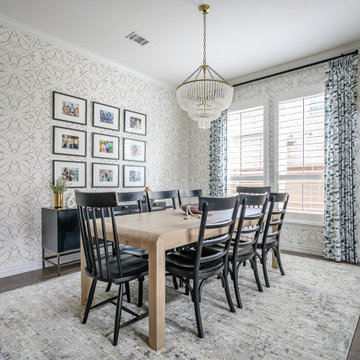
 Brittany Lyons Interiors
A transitional dining room designed to feel polished, inviting and personal. Graphic black-and-white wallpaper creates a striking backdrop, while a light wood dining table and contrasting black chairs bring warmth and definition to the space. Floor-length patterned drapery softens the room, and a statement crystal chandelier adds an elevated finishing touch. A curated family gallery wall gives the dining room personality while maintaining the clean, sophisticated aesthetic. Designed by Brittany Lyons Interiors in Dallas, Texas.
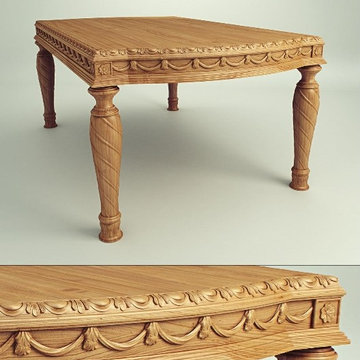

 Glenn Layton Homes
HGTV Smart Home 2013 by Glenn Layton Homes, Jacksonville Beach, Florida.
Inspiration for a mid-sized tropical guest dark wood floor and brown floor bedroom remodel in Jacksonville with beige walls and no fireplace
Inspiration for a mid-sized tropical guest dark wood floor and brown floor bedroom remodel in Jacksonville with beige walls and no fireplace

 Meadowlark Design+Build
Photo: Mars Photo and Design © 2017 Houzz. This basement remodel completed by Meadowlark Design + Build included a new bathroom with Marmoleum flooring and a vanity and mirror from Houzz.

 Koch Architects
Mid-century modern living room with open plan and floor to ceiling windows for indoor-outdoor ambiance, redwood paneled walls, exposed wood beam ceiling, wood flooring and mid-century modern style furniture, in Berkeley, California. - Photo by Bruce Damonte.


30