
Search results for "Grasped" in Home Design Ideas
 Able Repair & Remodeling
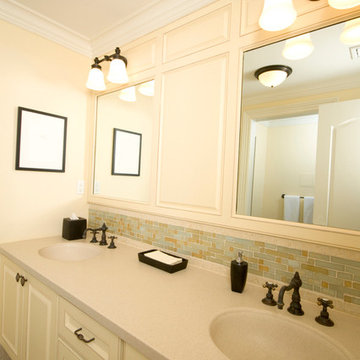
Bathroom remodels are a very common project home owners like. Bathroom remodels can have a huge range in both price and style. Common bathroom projects can range from cosmetic finishes to completely gutting the existing space and expanding the area of the bathroom. Since a bathroom is such a necessity we work effectively to minimizing the disruption to your normal home life.
In Yakima bathroom remodeling, there will be a lot of tear-outs, as well as tear-ins to your existing systems and other structures. There are many things that will need work like plumbing, redoing the tiles, or replacing existing structures like water heaters, tubs, and sinks, if you are making a complete makeover of your bathroom. An experienced remodeling contractor at Able Repair and Remodeling would have a vast knowledge of what will work for your area and what will not. They also have a good grasp of the market so you can be sure that you will have quality structures and materials for your newly remodeled bathroom.
 Doug Mockett & Company, Inc.
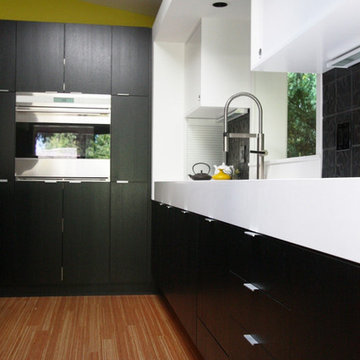
Photo and remodel design by: Bright Designlab, Portland, OR
Mockett's Classic DP3 Tab Pull series are the perfect finishing touch for kitchens! Mod Black and White Kitchen design and photos by Bright Designlab. Visit them at brightdesignlab.com
 Unique Landscapes and Custom Pools
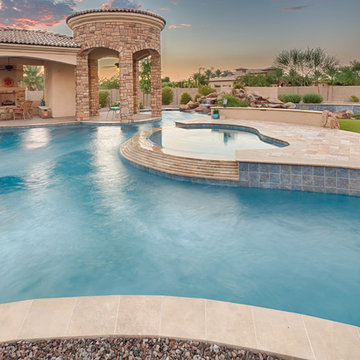
This perspective from next to the foot bridge provides a better grasp of just how large this lazy river project actually is. This pool could easily serve as a community pool for a home owners association rather than just a private residence.
Find the right local pro for your project
 Able Repair & Remodeling
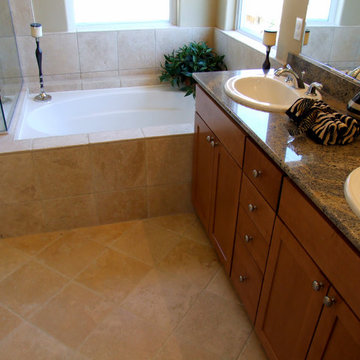
Bathroom remodels are a very common project home owners like. Bathroom remodels can have a huge range in both price and style. Common bathroom projects can range from cosmetic finishes to completely gutting the existing space and expanding the area of the bathroom. Since a bathroom is such a necessity we work effectively to minimizing the disruption to your normal home life.
In Yakima bathroom remodeling, there will be a lot of tear-outs, as well as tear-ins to your existing systems and other structures. There are many things that will need work like plumbing, redoing the tiles, or replacing existing structures like water heaters, tubs, and sinks, if you are making a complete makeover of your bathroom. An experienced remodeling contractor at Able Repair and Remodeling would have a vast knowledge of what will work for your area and what will not. They also have a good grasp of the market so you can be sure that you will have quality structures and materials for your newly remodeled bathroom.

 Suburban Steel Supply Company
The importance of handrails is designed to be grasped by the hand to provide stability or support.
Mid-sized arts and crafts concrete straight metal railing staircase photo in Columbus with metal risers
Mid-sized arts and crafts concrete straight metal railing staircase photo in Columbus with metal risers
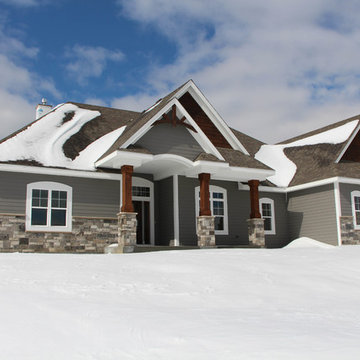
 Demlang Builders
The Alyssa II a perfectly designed 2,764 sq ft split bedroom ranch complete with the amenities today’s buyers are looking for. The Alyssa II, with its craftsman flair features exceptional architectural detail including an arched covered porch, which is grounded with ledge stone columns, Shaker town cedar shakes and cedar truss details in the gables that accentuate the beauty of this exquisite design.
A gracious entrance draws you into the center of the home where the 10’ high ceilings of the great room, kitchen, dinette and hearth room blend beautifully to create this open concept design. Panoramic views from the oversized windows will grasp your attention. The kitchen boasts an oversized working island with quartz counter tops and a curved soffit mimicking the island below, which features pendant lighting and an enlarged apron sink. Additional features include an abundance of white painted maple cabinetry, unique arches, glass/stone tile backsplash and a spacious walk-in pantry, all of which complete this gourmet kitchen. An impressive one of a kind fireplace with stone and wood including an impressive ceiling treatment seamlessly connects the great room to the hub of the home.
The master retreat features expansive windows, a generously sized walk- in closet with closet organizers and a private pocket office. The luxurious master bath has a spa like feel walk-in ceramic tile shower, free standing soaking tub with unique oval ceiling treatment, dual his & her sinks with Kohler fixtures and private water closet.
This home is complete with a flex room being shown as an office located off the foyer, conveniently located powder room, separate laundry room, mudroom with bench/hooks and walk in closet, a covered porch is located off the dinette, two spacious bedrooms with unique ceilings each sporting their own vanity along with a shared water closet and tub/shower.
As in every Demlang Builders home, we are proud to announce that The Alyssa II is built to rigorous construction standards and is a Focus on Energy certified home. We are very proud of our low HERS ratings.

 Aksesuar Design
In this project, luxury is a question of atmospheres made up of colors, intimacy, finely-worked details, and the ability to transform every kitchen into a masterpiece. The Pantheon project stems from plenty of passion mingled with a dose of sentimentality. Aesthetics and quality are becoming increasingly prominent in interior design; it is stimulating to grasp the different interpretations of the spaces defining the compositions displayed in this catalog. The Royal style, packed full of special characteristics and small details that come together to make a one-of-a-kind product.
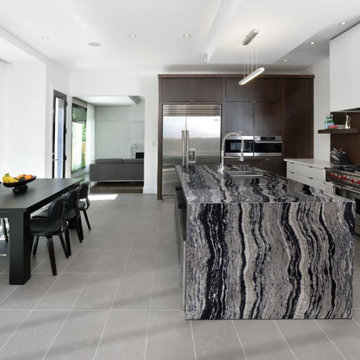
 Jamie the Cabinet Nerd, Virtual Assistant
CAMBRIA QUARTZ SURFACE: Island with waterfall sides.
Not bookmatched at seams.
Muscular currents of gray, black, and white surge like tumbling river currents trying to break free from the determined grasp of rocky banks.
 Ellen Farber Strategic Design

The kitchen was originally planned to mimic the location of appliances in her current kitchen to minimize re-learning of appliance locations. The only change was adding a trash cabinet between the fridge and the sink. A french door fridge allows someone in a wheelchair to easily access frozen and cold foods, while the water and ice dispenser on the outside of the door make it easy to stay hydrated rather than using the sink each time. She can roll up to the kitchen sink due to the recessed cabinetry under the sink or stand at counter height to put away dishes from the dishwasher. The dishwasher is ADA and very simple to use , and is raised off the floor so whether she is sitting or standing it's easier to reach. The gas cooktop has controls at the front making it easy to reach from the wheelchair and the exhaust fan above also has a control at the front. All cabinet door handles are D-shape, which makes them easy to grasp and there is plenty of electric outlets for charging phones, computers and small appliances. The kitchen island is table height at 30" so meal prep can be easily done in a wheelchair while guests and can be seated in a chair or wheelchair around the island. The dining chairs can also be turned around to add extra seating in the living room area. Pendant lights above the kitchen island light up the space, while recessed lighting in the kitchen and living room provide overall room lighting. There is also under cabinet lighting which makes the room glow at night! Wainscoting made of commercial grade material is strategically placed on sharp corners and exposed walls to reduce and minimize damage from the wheel chair, while creating a finished and complete look! We selected a free standing microwave to sit below the island, which is easy to use and is the same style as in her previous apartment. The island is 48" from the appliance wall, leaving ample space to open doors and maneuver around in the wheelchair and has easy access to the laundry area as well. We eliminated the bi-fold doors that had been in front of the laundry area for easy access, and since it was exposed, dressed it up with coordinating tile to the kitchen with additional cabinets above. There is a coordinating quartz counter on top of the washer and dryer for folding laundry or storing additional supplies.
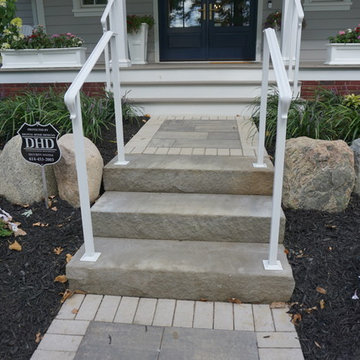 Suburban Steel Supply Company
The importance of handrails is designed to be grasped by the hand to provide stability or support.
Example of a mid-sized arts and crafts gray three-story vinyl gable roof design in Columbus with a mixed material roof
Example of a mid-sized arts and crafts gray three-story vinyl gable roof design in Columbus with a mixed material roof
 Eagle Painting
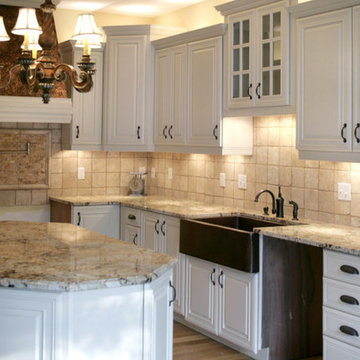
Grasp the utility of cabinet refinishing
If given a proper notice, individuals may find numerous advantageous factors of cabinet refacing as given below.
Avoid replacement – Replacing a cabinet is a complicated task that demands a lot of time, patience and money as well. On the other hand, cabinet refinishing can be accomplished within a few days. Hence, if the cabinet needs a repair it would be more efficient to try to extricate the maximum utility with the help of a cabinet refinishing process.
A polished look – The older cabinet may look shabby but it still holds some usability’s. With a refinishing procedure, the old cabinet can be given a better utility installing a few additional parts like knobs or just applying a varnish coat on the exterior.
Takes care of your pocket and nature as well – The cabinet refinishing surely replaces the reconstruction and its huge expense as well. Thus this process can be regarded as an economical option. On the other hand evading the installation of new wooden parts, refacing process prevents the destruction of further greenery. From this point of view, this is an eco-friendly procedure also.
 Mudan Interior Design
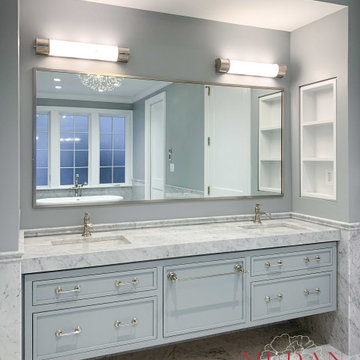
It’s common to lose some grip strength and dexterity as we age, so making the hardware easier to use is key in aging in place bathroom design. Lever handles on doors and faucets are helpful as they require no tight grip and can be turned with a forearm. This small update in bathroom design for aging in place can make daily tasks easier, especially for those with arthritis or sore hands.
Choosing cabinet pulls instead of knobs is a thoughtful decision. Pulls are easier to grasp, helping to reduce strain on the hands. These small adjustments in aging in place bathroom design can enhance overall comfort.
 AFCO Columns and Railings
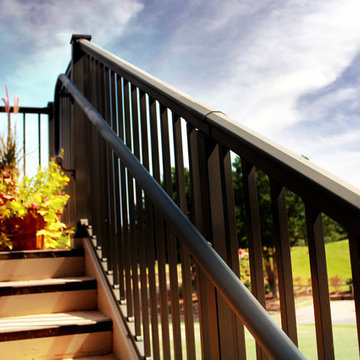
For a secure grasp for any walkway, AFCO’s ADA-Compliant Handrail can be mounted to meet most any stair or ramp configuration.
Example of an urban staircase design in New Orleans
Example of an urban staircase design in New Orleans
 McCallister Sculpture
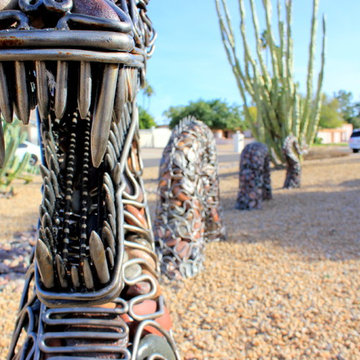
This is a sculpture of the Nordic Myth, "Jormangundr". The serpent grew so large that it was able to surround the earth and grasp its own tail. As a result, it received the name of the Midgard Serpent or World Serpent. When it releases its tail, Ragnarök will begin. Jörmungandr's arch-enemy is the thunder-god, Thor.
 McCallister Sculpture
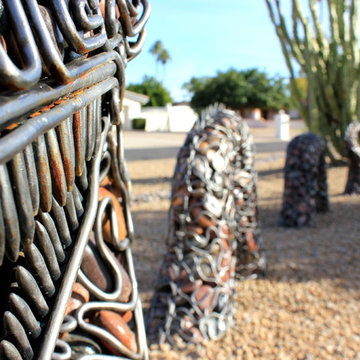
This is a sculpture of the Nordic Myth, "Jormangundr". The serpent grew so large that it was able to surround the earth and grasp its own tail. As a result, it received the name of the Midgard Serpent or World Serpent. When it releases its tail, Ragnarök will begin. Jörmungandr's arch-enemy is the thunder-god, Thor.
 McCallister Sculpture
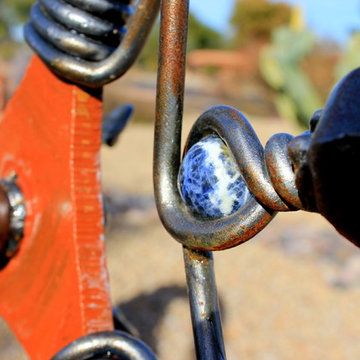
This is a sculpture of the Nordic Myth, "Jormangundr". The serpent grew so large that it was able to surround the earth and grasp its own tail. As a result, it received the name of the Midgard Serpent or World Serpent. When it releases its tail, Ragnarök will begin. Jörmungandr's arch-enemy is the thunder-god, Thor.
 American Standard Canada
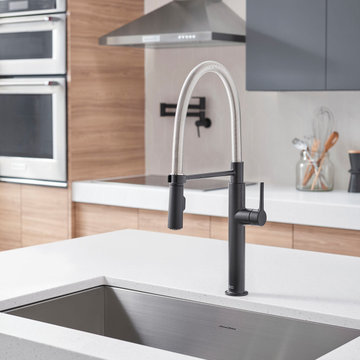
Experience long lasting performance without compromising aesthetics with the Studio S Semi Pro Dual-Spray Kitchen Faucet with Spring Spout from American Standard. The perfect choice for a complete kitchen makeover or easy update, the Studio S Kitchen Faucet features a convenient pull-down spray head that’s easy to grasp, while offering both stream and powerful spray functions.
 Wall Deco
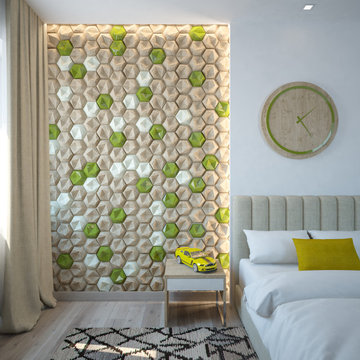
Geometric patterns returned to modern style to emphasize striking and bright features of interior. Geometry plays a vital role in interior design to grasp the observer’s attention even presented in the most simplified images. The usage of geometric patterns on a smooth surface in 3D format became an impulse for the designers to create accent wall panels․ This model leaves behind standard finish and promotes an incomplete and blended layout. Hexagon patterns date back to Italian style. So, PM-41 accent wall panels in flat and bulging combination will bring Italian breath to your interior.
 Makings of Fine Kitchens & Bathrooms

This renovation is a true testament to grasping the full potential of a space and turning it into a highly functional yet spacious and completely stylish laundry. Practicality meets luxury and innovative storage solutions blend seamlessly with modern aesthetics and Hamptons charm. The spacious Caesarstone benchtop, dedicated drying rack, high-efficiency appliances and roomy ceramic sink allow difficult chores, like folding clothes, to be handled with ease. Stunning grey splashback tiles and well-placed downlights were carefully selected to accentuate the timeless beauty of white shaker cabinetry with black feature accents and sleek black tapware
 Decorpro
OVIA (Red)
Fireburners – Tabletop
Product Dimensions (IN): L19.75” X W19.25” X H8.5”
Product Weight (LB): 8.4
Product Dimensions (CM): L50.2 X W50.2 X H22
Product Weight (KG): 4
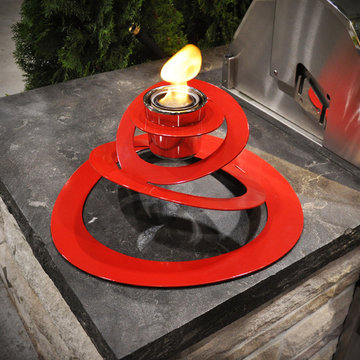
Ovia consists of a series of connected undulating oval ribbon-shaped rings that seem to flow upwards and downwards, forming the base of this awe-inspiring centrepiece. A shiny Chrome Finish Cup, designed as a vessel and foundation for a can of Fuel to produce a dazzling flame sits, centred, in Ovia’s abstract grasp.
Available in white or red, Ovia is a decorative Tabletop Fireburner for any occasion. The fiery red fireburner is a fun and festive addition at parties during the holiday season and throughout the year. The white Ovia is a subtle, as well as beautiful centrepiece for weddings and theme parties, as well as the holidays, capturing the festive mood with its flickering flame and pure white base.
By Decorpro Home + Garden.
Each sold separately.
Chrome Finish Cup (fits 4″ pot) included.
Snuffer included.
Fuel sold separately.
Materials:
Solid steel
Epoxy powder paint (red or white)
Chrome Finish Cup (chrome)
Snuffer (galvanized steel)
Made in Canada
7