
Search results for "Grass deck" in Home Design Ideas






Find the right local pro for your project

 Coats Homes
white house, two story house,
Huge transitional beige two-story stucco house exterior photo in Dallas with a hip roof and a shingle roof
Huge transitional beige two-story stucco house exterior photo in Dallas with a hip roof and a shingle roof

 Redding Architects LLC
The result after many months of tedious and careful recreation of details and renovation.
Inspiration for a mid-sized victorian brown two-story exterior home remodel in Seattle
Inspiration for a mid-sized victorian brown two-story exterior home remodel in Seattle

 Carpenter & MacNeille
Michael J. Lee Photography
Entryway - traditional medium tone wood floor entryway idea in Boston with white walls and a black front door
Entryway - traditional medium tone wood floor entryway idea in Boston with white walls and a black front door





 Sustainable Nine Design + Build
Example of a farmhouse white two-story exterior home design in Minneapolis with a shingle roof

 Edward Ira Schachner Architect
Richard Titus
Inspiration for a farmhouse backyard stone outdoor patio shower remodel in New York with a roof extension
Inspiration for a farmhouse backyard stone outdoor patio shower remodel in New York with a roof extension



 Charles Vincent George Architects, Inc.
Elmhurst, IL Residence by
Charles Vincent George Architects
Photographs by
Tony Soluri
Cottage two-story exterior home photo in Chicago
Cottage two-story exterior home photo in Chicago


 helena barrios vincent aia leed ap
Antonio Chaves

Trendy rectangular pool photo in San Francisco with decking
Trendy rectangular pool photo in San Francisco with decking


 SDG Architecture, Inc.
Bernard Andre'
Large transitional white two-story exterior home idea in San Francisco
Large transitional white two-story exterior home idea in San Francisco
 Town & Country Pools, Inc.

Example of a large cottage backyard stone and rectangular lap pool design in DC Metro
 Dynia Architects
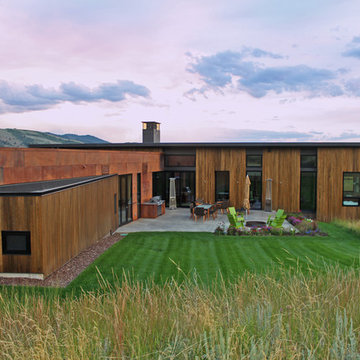
Extensive valley and mountain views inspired the siting of this simple L-shaped house that is anchored into the landscape. This shape forms an intimate courtyard with the sweeping views to the south. Looking back through the entry, glass walls frame the view of a significant mountain peak justifying the plan skew.
The circulation is arranged along the courtyard in order that all the major spaces have access to the extensive valley views. A generous eight-foot overhang along the southern portion of the house allows for sun shading in the summer and passive solar gain during the harshest winter months. The open plan and generous window placement showcase views throughout the house. The living room is located in the southeast corner of the house and cantilevers into the landscape affording stunning panoramic views.
Project Year: 2012




 SKD Architects
Spacecrafters Photography
Example of an arts and crafts green exterior home design in Minneapolis
Example of an arts and crafts green exterior home design in Minneapolis

 Aqua-Link Pools and Spas
Designed and Built by Aqua-Link Pools and Spas
Example of a large trendy backyard rectangular and concrete lap hot tub design in Orange County
Example of a large trendy backyard rectangular and concrete lap hot tub design in Orange County

 Zone4 Landscapes Ltd.
The stones steps are local stone placed in such a way to make the climb and descent comfortable to traverse. Often natural stone steps have varying sized risers and treads that make their use difficult. We strive to make it not only beautiful but functional.
71