
Search results for "Grass deck" in Home Design Ideas

 Charlie & Co. Design, Ltd
Photos by Steve Henke
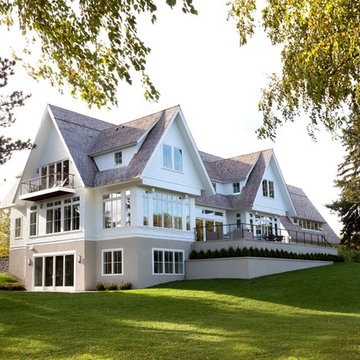
Inspiration for a timeless white three-story gable roof remodel in Minneapolis
Inspiration for a timeless white three-story gable roof remodel in Minneapolis

Find the right local pro for your project

 Allen Construction

Architect: Tom Ochsner
Landscape Architect: Rachelle Gahan
General Contractor: Allen Construction
Photographer: Jim Bartsch Photography

Large mediterranean beige two-story stucco exterior home idea in Santa Barbara
Large mediterranean beige two-story stucco exterior home idea in Santa Barbara

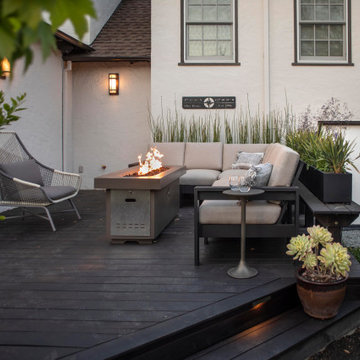




 LA-Decks Backyard and Pool Remodeling
Michelle Almanza
Deck - mid-sized modern backyard deck idea in Los Angeles with no cover
Deck - mid-sized modern backyard deck idea in Los Angeles with no cover

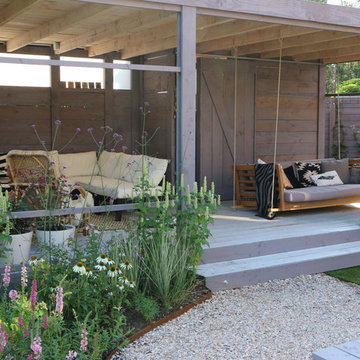
 Studio TOOP
design: Studio TOOP and TOOP tuinhuisjes, 2013
location: Wilp, NL
status: spring 2014, TOOP tuinhuisjes, Weldam Groenprojecten, Van Bert (Bert Jan Siebesma) en OSH Hoveniers
photo: Joanne Schweitzer, July 2014
An irregular lot, the challenge was to come up with a way to connect all its corners and sections. The pergola in the same style as the new veranda (pilot project for www.tooptuinhuisjes.nl) helps link the back section with the rest, as do the repeating benches. The planting is used to fill the space inbetween that winds organically around the structures. The paving is mostly crushed shells with alternating sizes of Schellevis pavers in the patio areas. The sunken trampoline and the room for sleep overs in the veranda make the garden extra popular with the kids in the neighborhood.

Inspiration for a small traditional partial sun courtyard formal garden in Raleigh with decking for spring.

 CLT Design/Build Inc.
The Telgenhoff Residence uses a complex blend of material, texture and color to create a architectural design that reflects the Northwest Lifestyle. This project was completely designed and constructed by Craig L. Telgenhoff.

 Melanie Stewart Designs
Example of a mid-sized trendy backyard concrete and custom-shaped pool house design in Boise



 Richard Drummond Davis Architects
Inspiration for a mid-sized mediterranean backyard rectangular and stone lap pool house remodel in Dallas

 Creative Environments
Peter Koenig Landscape Designer, Gene Radding General Contracting, Creative Environments Swimming Pool Construction
Example of a huge trendy backyard custom-shaped and concrete paver hot tub design in San Francisco
Example of a huge trendy backyard custom-shaped and concrete paver hot tub design in San Francisco

 Platinum Poolcare
Request Free Quote
This backyard features a rectangular swimming pool, an exercise swim spa, and a custom spa. The swimming pool measures 15'0" x 50'0", the Spa measures 6'0" x 16'0" and the exercise pool measures 6'0" x 16'0". All three pools have automatic pool covers with stone lid systems. All three pools have LED colored lighting. The coping is Valders, Buff-colored Limestone. The interior exposed aggregate finish color is Midnight Blue. The patio area also features a fire pit, as well as a natural stone pool deck and coping. This project is at a home in Glencoe, Illinois.

 Bartelt. The Remodeling Resource
Photo Credit - David Bader
Elegant white two-story wood exterior home photo in Milwaukee with a shingle roof
Elegant white two-story wood exterior home photo in Milwaukee with a shingle roof


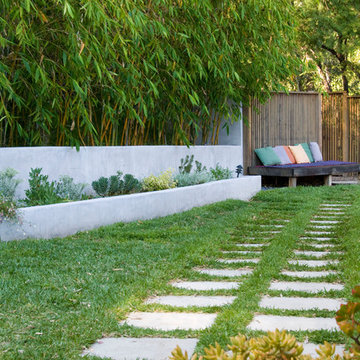
 June Scott Design
Celebrating Southern California's mild climate, this hill-top residence was enhanced with an a bubbling water feature, outdoor shower, custom fencing and a Mediterranean plant palette. The fence's design, with its slender vertical lines, draws the eye toward the site's lovely borrowed scenery. An outdoor shower, nestled into a corner of the yard, beckons the homeowners to bath in the open air.
Photo by Martin Cox.

 PLACE Designers, Inc.
Folded concrete steps lead Down to the pool and Gathering spaces
Inspiration for a 1950s backyard l-shaped lap pool house remodel in Austin
Inspiration for a 1950s backyard l-shaped lap pool house remodel in Austin
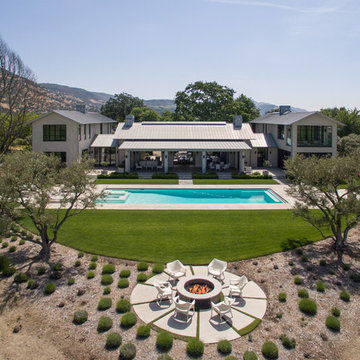
 Grassi & Associates

Inspiration for a cottage two-story house exterior remodel in San Francisco with a metal roof
74