
Search results for "Grass patch" in Home Design Ideas
 Peter Vincent Architects
Kyle Rothenborg

Inspiration for a tropical backyard rectangular pool remodel in Hawaii
Inspiration for a tropical backyard rectangular pool remodel in Hawaii



 Kankel Conroy Rose & Hill Landscape Architecture
The homeowners desired an outdoor space that felt more rustic than their refined interior spaces, but still related architecturally to their house. Cement plaster support arbor columns provide enough of visual tie to the existing house exterior. Oversized wood beams and rafter members provide a unique outdoor atmosphere. Structural bolts and hardware were minimized for a cleaner appearance. Structural connections and supports were engineered to meet California's stringent earthquake standards.
Ali Atri Photography
Find the right local pro for your project

 Arrow. Land + Structures
Glencoe IL Formal sideyard garden walk leading to rear yard pool oasis. French inspired theme. By: Arrow. Land + Structures. Landscape Architects and Builders----The sideyard path leads visitors towards the rear yard poolside retreat. Sideyards present an opportunity to create an an articulated approach that pulls you in towards your destination.
 Missy Brown Design
Photo by David Patterson Photography
www.davidpattersonphotography.com

Small mountain style deck photo in Denver with no cover
Small mountain style deck photo in Denver with no cover

 building Lab, inc.
Eichler in Marinwood - At the larger scale of the property existed a desire to soften and deepen the engagement between the house and the street frontage. As such, the landscaping palette consists of textures chosen for subtlety and granularity. Spaces are layered by way of planting, diaphanous fencing and lighting. The interior engages the front of the house by the insertion of a floor to ceiling glazing at the dining room.
Jog-in path from street to house maintains a sense of privacy and sequential unveiling of interior/private spaces. This non-atrium model is invested with the best aspects of the iconic eichler configuration without compromise to the sense of order and orientation.
photo: scott hargis
 Sherman Associates

Pool house - mid-sized coastal backyard concrete paver and rectangular lap pool house idea in Boston


 Living Earth Landscapes
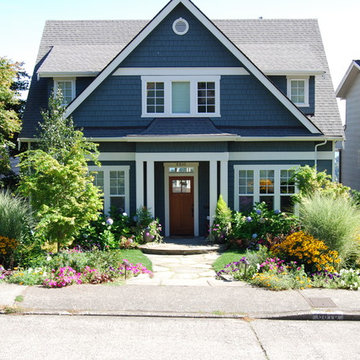
Inspiration for a mid-sized timeless blue two-story exterior home remodel in Seattle
 Town & Country Pools, Inc.

Inspiration for a large timeless backyard stone and rectangular lap pool house remodel in DC Metro

 austin outdoor design
tigerwood playhouse with a steel frame with floating steps. Wish I had this when I was young!
designed & built by austin outdoor design
photo by ryann ford

 HartmanBaldwin Design/Build
Alexander Vertikoff Photography

This is an example of a farmhouse landscaping in Los Angeles.
This is an example of a farmhouse landscaping in Los Angeles.
 John Kraemer & Sons

Builder: John Kraemer & Sons | Architecture: Sharratt Design | Interior Design: Engler Studio | Photography: Landmark Photography
Photo of a transitional full sun backyard landscaping in Minneapolis.
Photo of a transitional full sun backyard landscaping in Minneapolis.

 Wittman Estes Landscape
Small entry garden and patio space at Northwest beach house.
Photo of a modern landscaping in Seattle.
Photo of a modern landscaping in Seattle.





 DabneyCollins
Landscape lighting is used to enhance the evening experience.
http://www.jerryfinleyphotography.com/

 Studio H Landscape Architecture
Photography by Studio H Landscape Architecture & COCO Gallery. Post processing by Isabella Li.
Photo of a modern landscaping in Orange County.
Photo of a modern landscaping in Orange County.



 Linden L.A.N.D. Group
Rebecca Lindenmeyr
Design ideas for a traditional full sun backyard concrete paver formal garden in Burlington.
Design ideas for a traditional full sun backyard concrete paver formal garden in Burlington.
4