
Search results for "Grateful" in Home Design Ideas

 Harold Leidner Landscape Architects
This private residence and backyard retreat in Dallas, Texas features an expansive natural pool and water feature with the addition of a new outdoor pool pavilion for outdoor entertaining. This new pavilion features detailed wood columns, a slate roof, stone fireplace, Big Ass fan, built-in seat benches and an outdoor shower on the backside. Lush landscaping and a personal putting green are also additional amenities provided to this outdoor space.
 The Aldrich Group, LLC

Fresh vegetable storage
Jeff Herr Photography
Large farmhouse medium tone wood floor enclosed kitchen photo in Atlanta with a farmhouse sink, shaker cabinets, white cabinets, wood countertops, stainless steel appliances and an island
Large farmhouse medium tone wood floor enclosed kitchen photo in Atlanta with a farmhouse sink, shaker cabinets, white cabinets, wood countertops, stainless steel appliances and an island
 Hendel Homes
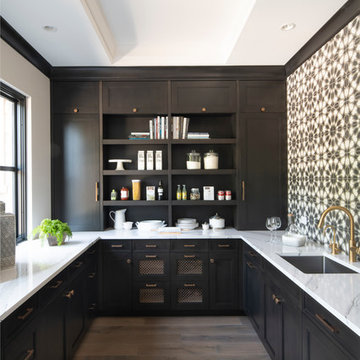
Inspiration for a mid-sized rustic u-shaped light wood floor kitchen pantry remodel in Minneapolis with a single-bowl sink, brown cabinets, quartz countertops, ceramic backsplash, no island, shaker cabinets, multicolored backsplash and white countertops
Find the right local pro for your project
 Gable Building Corp.

Living room - traditional formal and enclosed medium tone wood floor living room idea in Boston with white walls, a standard fireplace and a brick fireplace
 a Blade of Grass
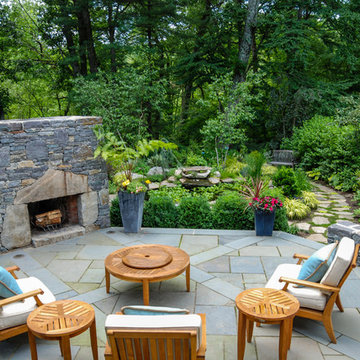
Raised bluestone patio with granite sitting walls and custom granite fireplace.
Patio - rustic patio idea in Boston
Patio - rustic patio idea in Boston
 Kirley Architects

A rustic kids bunk room build with reclaimed wood creating the perfect kids getaway. The upper bunks utilize custom welded steel railings and a vaulted ceiling area within the bunks which include integral lighting elements.

 Alison Kandler Interior Design
Laundry room

Laundry room - mid-sized shabby-chic style laundry room idea in Los Angeles
Laundry room - mid-sized shabby-chic style laundry room idea in Los Angeles

 Buildwell
Custom recessed wine storage and custom walnut & brass beer tap
(Photographs by Daniel O' Connor)
Home bar - small transitional home bar idea in Denver with shaker cabinets and white cabinets
Home bar - small transitional home bar idea in Denver with shaker cabinets and white cabinets

 François Lévy Architecture + Interiors
A 43” diameter heritage pecan guided the plan of this neighborhood-scaled, modestly-priced, single-story, L-shaped house. In Austin’s seemingly perpetual drought, the goal was to create a symbiotic relationship between house and tree: to complement, not combat each other. The roof’s east/west parallel ridges create a valley directly across from the base, where water is collected at a grate, nourishing the tree. The roof also maximizes south facing surfaces, elevated at 15 degrees for future solar collection. The open, public spaces of the home maximize the north-south light. The private zone of the bedrooms and bathrooms include a generous gallery; its angled walls and large sliding doors are faceted about the tree. The pecan becomes a central focus for indoor and outdoor living, participating in the house in both plan and section. The design welcomes and nurtures the tree as integral to its success. Photo Credit: Chris Diaz


 Hurlbutt Designs
Jeff Roberts
Sunroom - coastal sunroom idea in Portland Maine with beige walls and a standard ceiling
Sunroom - coastal sunroom idea in Portland Maine with beige walls and a standard ceiling
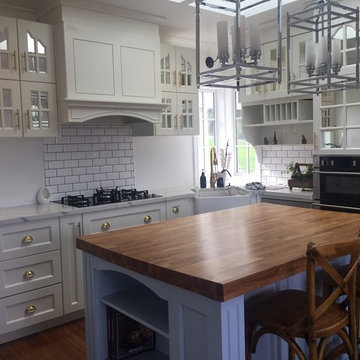
 VOVO Kitchen l Design
This kitchen style is popular in New Zealand and Australia particularly for renovation projects of period houses (late 19th century - early 20th century or for modern replicas).

 Santa Rita Landscaping, Inc.
Design ideas for a mid-sized southwestern drought-tolerant and partial sun side yard brick garden path in Phoenix.

 Pineapple House Interior Design
Removable, washable bedding in the dog crate insures that the pet area stays clean. A metal laser-cut mesh plate covers the door and wall openings to support both the pets view and ventilation.
A Bonisolli Photography
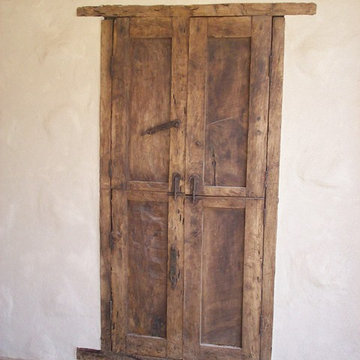

 Polhemus Savery DaSilva
Photo Credits: Brian Vanden Brink
Inspiration for a mid-sized coastal formal and enclosed medium tone wood floor and brown floor living room remodel in Boston with green walls, a stone fireplace, no tv and a standard fireplace
Inspiration for a mid-sized coastal formal and enclosed medium tone wood floor and brown floor living room remodel in Boston with green walls, a stone fireplace, no tv and a standard fireplace



 Milgard Windows & Doors
Essence Series® wood windows by Milgard.
http://bit.ly/1LUMWp0
Example of a classic white three-story exterior home design in Seattle
Example of a classic white three-story exterior home design in Seattle
 Canterbury Design Kitchen Interiors
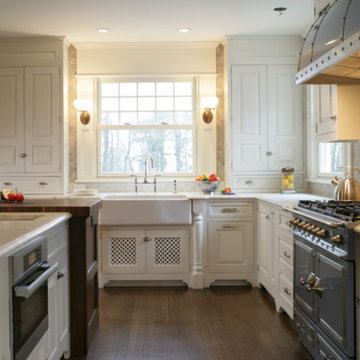
This handmade custom designed kitchen was created for an historic restoration project in Northern NJ. Handmade white cabinetry is a bright and airy pallet for the home, while the Provence Blue Cornufe with matching custom hood adds a unique splash of color. While the large farm sink is great for cleaning up, the prep sink in the island is handily located right next to the end grain butcher block counter top for chopping. The island is anchored by a tray ceiling and two antique lanterns. A pot filler is located over the range for convenience.
33