Search results for "Grateful" in Home Design Ideas
We are ready to help with aluminum picket fencing, acrylic and vinyl windows, and we can even provide permits for all of your home improvements.
You can work with a locally owned and operated business that provides high-quality aluminum services to Fort Myers and the surrounding area.

Patio - mid-sized traditional backyard brick patio idea in Cleveland with no cover and a fire pit

Inspiration for a huge transitional open concept dark wood floor and brown floor family room remodel in Dallas with gray walls, a standard fireplace, a tile fireplace and a wall-mounted tv
Find the right local pro for your project

Inspiration for a mid-sized traditional partial sun backyard formal garden in Austin for spring.

Kris Palen
Family room - huge transitional open concept dark wood floor and brown floor family room idea in Dallas with gray walls, a standard fireplace, a tile fireplace and a wall-mounted tv

McGuire Real Estate In House Photographer
Living room - mid-century modern dark wood floor living room idea in San Francisco with white walls, a standard fireplace and a stone fireplace

Living room - modern formal living room idea in Los Angeles with white walls and a tv stand

3- 15K & 1-9.2K SEALED GAS BURNERS
15,000 BTU INFRARED GRIDDLE
CAST IRON PORCELAIN TOP GRATES
SIMMER SETTINGS & AUTO REIGNITION
CLASSIC STAINLESS EXTERIOR FINISH
ADDITIONAL FEATURES:
Optional-5", 10", 20" Classic Stainless Risers
Optional-Black Control Knobs
Optional-Chrome or Brass Bevels
Optional-Porcelain Coated Cast Iron Wok Grate
Optional-Porcelain Cast 2-Burner S-Grate
Optional-Hardware Cutting Board
APPEARANCE:
Classical Stainless Steel Exterior Finish
Red Control Knobs w/ Platinum Bezels
CONVENIENCE FEATURES:
Sabbath Mode
COOKTOP FEATURES:
3-15,000 BTU Dual Stacked Burners w/950 BTU Simmer
1-9,200 BTU Dual Stacked Burner w/ 325 BTU Simmer
4 Sealed Gas Burners
Simmer & Auto Reignition At All Settings
15,000 BTU Infrared Griddle
Cast Iron Porcelain Top Grates
ENERGY/POWER:
Gas Rangetop
Optional-High Altitude Conversion Kit
MANUFACTURERS WARRANTY:
2 Year Parts and Labor
5 Year Parts-Gas Burners, Electric Elements
PRODUCT DIMENSIONS:
Depth: 24 1/4 Inches
Height: 8 1/2 Inches
Width: 35 7/8 Inches

Interior Design: Rosen Kelly Conway Architecture & Design
Architecture: Rosen Kelly Conway Architecture & Design
Contractor: R. Keller Construction, Co.
Custom Cabinetry: Custom Creations
Marble: Atlas Marble
Art & Venetian Plaster: Alternative Interiors
Tile: Virtue Tile Design
Fixtures: WaterWorks
Photographer: Mike Van Tassell

Large elegant open concept medium tone wood floor and brown floor family room photo in Nashville with beige walls, a standard fireplace, a tile fireplace and a wall-mounted tv

Colin Price Photography
Trendy master light wood floor bedroom photo in San Francisco with blue walls

1 DUAL 18,000 BTU BURNER
LARGE GRATE FOR POTS/WOK
SEALED BURNER W/ DEEP DRIP PAN
ILLUMINATED CONTROLS
SINGLE SPARK IGNITION SYSTEM
ADDITIONAL FEATURES:
Optional-Bracket Supports For Downdraft Modules
Optional-Filler Strip For Multiple Installations
APPEARANCE:
Classic Stainless Steel Trim
Integrated Design
CONTROLS:
Illuminated Control Panel
Individual Spark Ignition System
COOKTOP FEATURES:
1- 18,000 BTU Dual Stacked Sealed Gas Burner
2 Interchangeable Cast Iron Burner Grates
Wok Grate/ Low Profile Continuous Grate
Deep Drawn Burner Pan
ENERGY/POWER:
Gas Cooktop
Optional-High Altitude Conversion Kit
MANUFACTURERS WARRANTY:
2 Year Parts and Labor
5 Year Parts-Gas Burners, Electric Elements
PRODUCT DIMENSIONS:
5" H x 21" D x 15" W

Installed all components of gas fire pit & ran gas line off of meter on exterior of home
Mid-sized transitional backyard concrete paver patio photo in Chicago with a fire pit and no cover

The proverbial 'big picture' reflects how the bluestone patio spaces relate to each other and to the home. The landscape is subdued and low-profile, allowing easy access for the family into the lawn and play space.
Bluestone Clarendon Hills

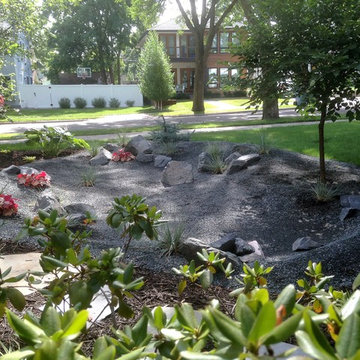
Photo of a large traditional full sun backyard gravel formal garden for summer.

Inspiration for a modern exterior home remodel in Denver

Large trendy white two-story stucco exterior home photo in Miami with a hip roof

Ran Gas Line, Installed Burner, Key Valve, Lava Rock & Gas Logs (all products that we stock) We do all aspects of fire pits except for the stone.
Example of a mid-sized classic backyard concrete paver patio design in Chicago with a fire pit and no cover

Photography Kristin Sjaarda
Transitional kitchen photo in Toronto with a farmhouse sink, recessed-panel cabinets, white cabinets, white backsplash and subway tile backsplash
6