
Search results for "Grateful" in Home Design Ideas

 Fiorella Design, LLC
island Paint Benj Moore Kendall Charcoal
Floors- DuChateau Chateau Antique White
Living room - mid-sized transitional open concept light wood floor and gray floor living room idea in San Francisco with gray walls and no tv
Living room - mid-sized transitional open concept light wood floor and gray floor living room idea in San Francisco with gray walls and no tv
 Blanchard Design Studio
Jesse Schloff Photography

Example of a transitional mixed material railing balcony design in Burlington with no cover
Example of a transitional mixed material railing balcony design in Burlington with no cover
 S. B. Long Interiors
photographed by Keith Scott Morton
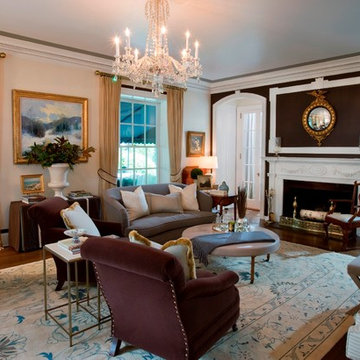
Example of a classic living room design in New York with brown walls and a standard fireplace
Example of a classic living room design in New York with brown walls and a standard fireplace
Find the right local pro for your project
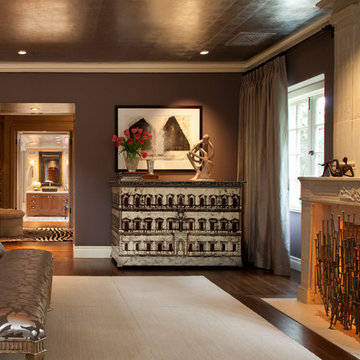
Inspiration for a transitional dark wood floor bedroom remodel in San Francisco with brown walls and a standard fireplace


 Universal Appliance and Kitchen Center
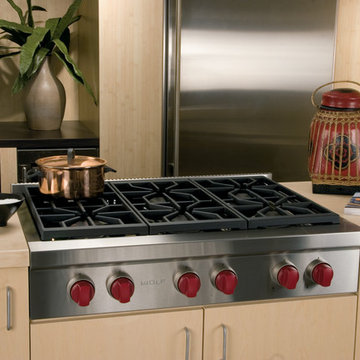
5- 15K & 1-9.2K SEALED GAS BURNERS
CAST IRON PORCELAIN TOP GRATES
SIMMER SETTINGS & AUTO REIGNITION
RED CONTROL KNOBS W/PLATINUM BEZELS
CLASSIC STAINLESS EXTERIOR FINISH
ADDITIONAL FEATURES:
Optional-5", 10", 20" Classic Stainless Risers
Optional-Black Control Knobs
Optional-Chrome or Brass Bevels
Optional-Porcelain Coated Cast Iron Wok Grate
Optional-Porcelain Cast 2-Burner S-Grate
APPEARANCE:
Classical Stainless Steel Exterior Finish
Red Control Knobs w/ Platinum Bezels
CONVENIENCE FEATURES:
Sabbath Mode
COOKTOP FEATURES:
1-9,200 BTU Dual Stacked Burner w/ 325 BTU Simmer
Cast Iron Porcelain Continuous Top Grates
Simmer & Auto Reignition At All Settings
5-15,000 BTU Dual Stacked Burners w/950 BTU Simmer
6 Sealed Gas Burners
ENERGY/POWER:
Gas Rangetop
Optional-High Altitude Conversion Kit
MANUFACTURERS WARRANTY:
2 Year Parts and Labor
5 Year Parts-Gas Burners, Electric Elements
PRODUCT DIMENSIONS:
Depth: 24 1/4 Inches
Height: 8 1/2 Inches
Width: 35 7/8 Inches
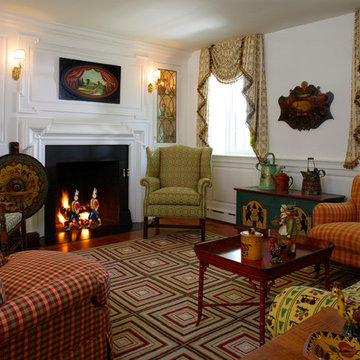
 John Milner Architects, Inc.
Matt Wargo Photography
Example of a cottage formal and enclosed living room design in Philadelphia with white walls, a standard fireplace and no tv
Example of a cottage formal and enclosed living room design in Philadelphia with white walls, a standard fireplace and no tv
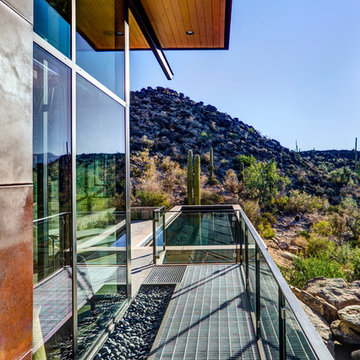
 Kevin B Howard Architects, AIA
The linear pool takes the visitor to the farthest edge of the house.
William Lesch Photography
Example of a mid-sized trendy deck design in Phoenix with a roof extension
Example of a mid-sized trendy deck design in Phoenix with a roof extension
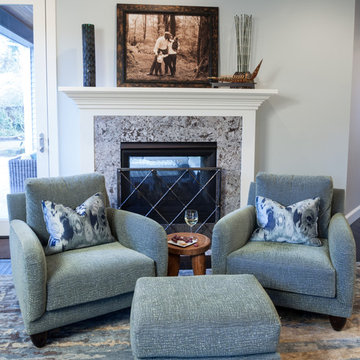
 CHRISTY ROMOSER DESIGNS
Very comfortable lounge chairs and ottoman, made much more comfy, upholstered in luxurious mohair.
Mohair fabric from Pollack Fabrics, Rug from Driscoll Robbins Rugs, Pillow fabric from Donghia.

 Jibe Design
The raw steel grating stair is an eye-catching element in this home.
photo: Garrett Matthew
Inspiration for a mid-sized industrial metal floating open and metal railing staircase remodel
Inspiration for a mid-sized industrial metal floating open and metal railing staircase remodel
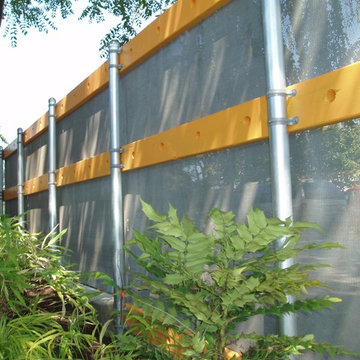
 McNICHOLS CO.
McNICHOLS® Perforated Panels border an area with plants, providing privacy security and ventilation, as well as a stylish look.
This is an example of a modern hillside landscaping in Tampa.
This is an example of a modern hillside landscaping in Tampa.
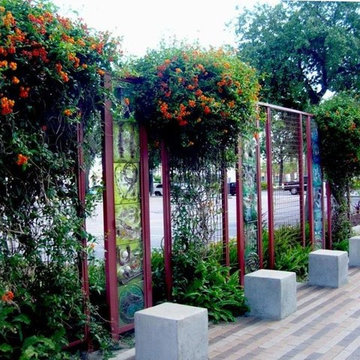 McNICHOLS CO.
An art installation combines McNICHOLS ECO-MESH® with glass tiles.
Inspiration for an asian hillside landscaping in Tampa.
Inspiration for an asian hillside landscaping in Tampa.
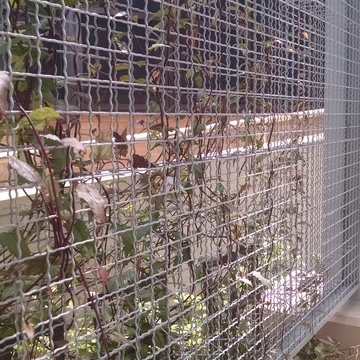 McNICHOLS CO.
Plants climb a recently installed McNICHOLS ECO-MESH® panel. The wire mesh will be able to accommodate the increasing weight of vines.
This is an example of a farmhouse hillside landscaping in Tampa.
This is an example of a farmhouse hillside landscaping in Tampa.
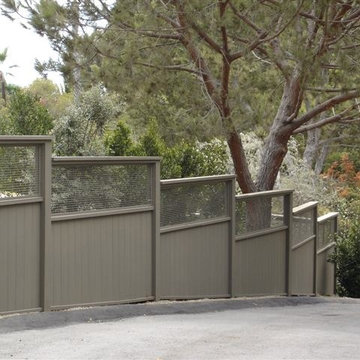 McNICHOLS CO.
McNICHOLS® Wire Mesh panels add a unique look to a series of outdoor partitions.
Photo of a modern hillside landscaping in Tampa.
Photo of a modern hillside landscaping in Tampa.
 McNICHOLS CO.
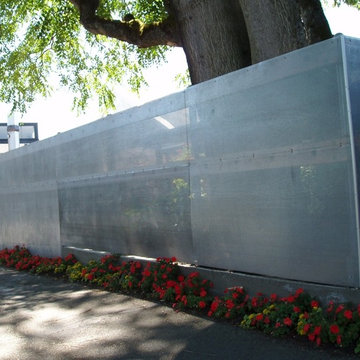
McNICHOLS® Perforated Metal panels form a partition.
Photo of a modern hillside landscaping in Tampa.
Photo of a modern hillside landscaping in Tampa.

 VanderHorn Architects
Ship-lap walls and sliding barn doors add a rustic flair to the kid-friendly recreational space.
Example of a large classic walk-out medium tone wood floor and brown floor family room design in New York with a standard fireplace, a brick fireplace and white walls
Example of a large classic walk-out medium tone wood floor and brown floor family room design in New York with a standard fireplace, a brick fireplace and white walls
 A. Perry Homes

Butler Pantry Bar
Elegant single-wall dark wood floor and brown floor home bar photo in Chicago with no sink, raised-panel cabinets, black cabinets, metal backsplash and gray countertops
Elegant single-wall dark wood floor and brown floor home bar photo in Chicago with no sink, raised-panel cabinets, black cabinets, metal backsplash and gray countertops
 JC Iron Ornamental Work Inc.
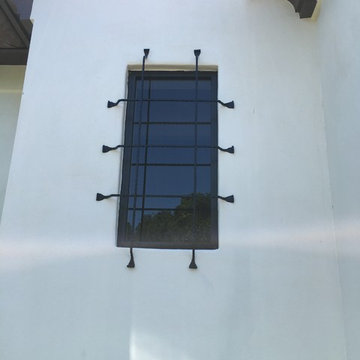
Mid-sized tuscan beige two-story stucco house exterior photo in Miami with a hip roof and a tile roof



 Pacific Peninsula Group
Bernard Andre
Example of a cottage formal and open concept living room design in San Francisco with a two-sided fireplace and a stone fireplace
Example of a cottage formal and open concept living room design in San Francisco with a two-sided fireplace and a stone fireplace
2