
Search results for "Gravity" in Home Design Ideas


Find the right local pro for your project
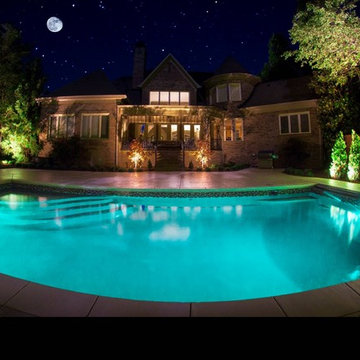
 Charlotte Fiberglass Pools
Length
16’x35’
Depth
3’6”-6’6”
1,500 feet concrete
Rock Salt finish
Bubblers
Deck jets
Tile inlay on the steps for visual help when entering pool
Marked coping around the edges
There is an Auto Cover on this pool
Which helps keep the temperature level, and pool clean.
Gabriel Ortiz


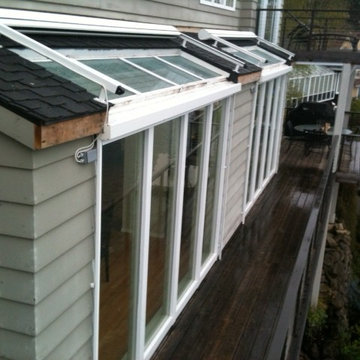
 Waagmeester Canvas Products
Complete shading of vertical windows and skylights.
Shades are controlled by remote.
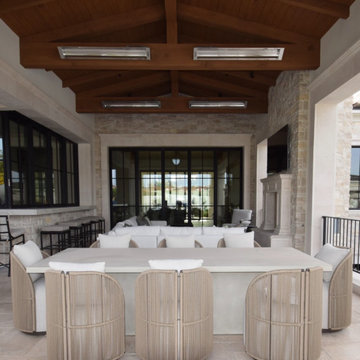
Example of a classic deck design in Portland
Example of a classic deck design in Portland

 Gravity auto
Contact Gravity Autos, your trusted used car dealership Jacksonville FL. Find our phone number, location and get fast car dealership contact support Anytime. Visit https://gravityautosjacksonville.com/contact-us
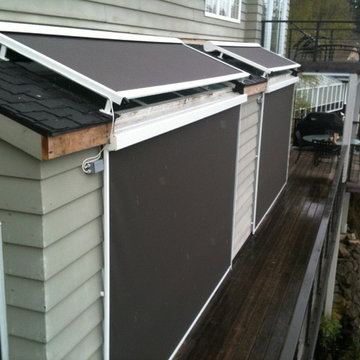 Waagmeester Canvas Products
Complete shading of vertical windows and skylights.
Shades are controlled by remote.
Inspiration for a timeless deck remodel in Portland
Inspiration for a timeless deck remodel in Portland
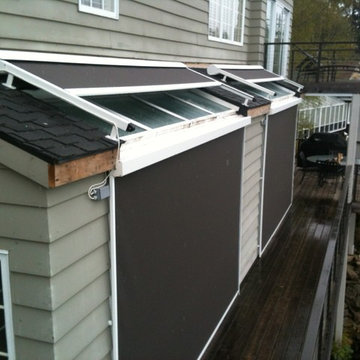 Waagmeester Canvas Products
Complete shading of vertical windows and skylights.
Shades are controlled by remote.
Elegant deck photo in Portland
Elegant deck photo in Portland
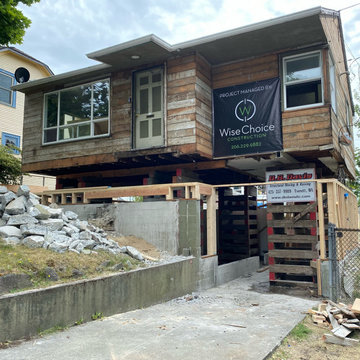
 Wise Choice Construction
A complete house remodel, which included the raising the whole house up and adding an additional 2 feet of head space below.
Trendy home design photo in Seattle
Trendy home design photo in Seattle
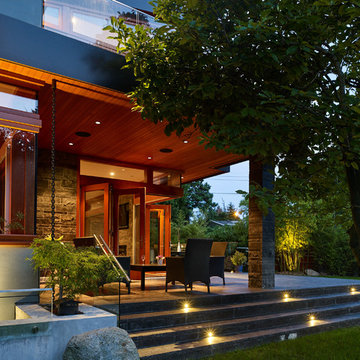
 Peter Rose Architecture + Interiors Inc.
Located at the University Endowment Lands, the ”Gravity House” utilizes an inverted roof design to playfully express ideas of flight and reaching skyward.
One of the primary challenges faced by Peter Rose Architecture + Interiors Inc. was making optimal use of the site, an odd triangular shaped lot. This problem was overcome by the introduction of an “openable corner” from the main Family Room along with a spacious wrap around patio, providing the client with an elegant space to entertain and have full use of the backyard.
The sense of lightness and space is felt throughout the home, enhanced by the introduction of other unique features including the large central skylight that draws light to the middle of the house, and the strategic use of the terrace to act as the roof of the basement. A delightful case of modern expression in flight!
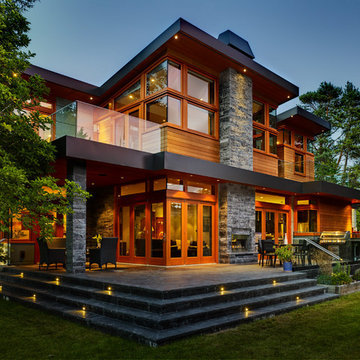 Peter Rose Architecture + Interiors Inc.
Located at the University Endowment Lands, the ”Gravity House” utilizes an inverted roof design to playfully express ideas of flight and reaching skyward.
One of the primary challenges faced by Peter Rose Architecture + Interiors Inc. was making optimal use of the site, an odd triangular shaped lot. This problem was overcome by the introduction of an “openable corner” from the main Family Room along with a spacious wrap around patio, providing the client with an elegant space to entertain and have full use of the backyard.
The sense of lightness and space is felt throughout the home, enhanced by the introduction of other unique features including the large central skylight that draws light to the middle of the house, and the strategic use of the terrace to act as the roof of the basement. A delightful case of modern expression in flight!
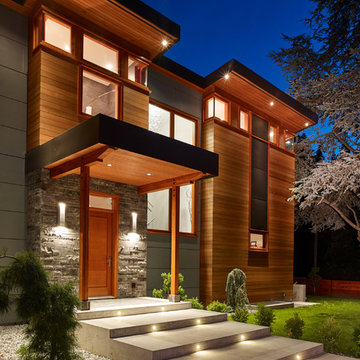 Peter Rose Architecture + Interiors Inc.
Located at the University Endowment Lands, the ”Gravity House” utilizes an inverted roof design to playfully express ideas of flight and reaching skyward.
One of the primary challenges faced by Peter Rose Architecture + Interiors Inc. was making optimal use of the site, an odd triangular shaped lot. This problem was overcome by the introduction of an “openable corner” from the main Family Room along with a spacious wrap around patio, providing the client with an elegant space to entertain and have full use of the backyard.
The sense of lightness and space is felt throughout the home, enhanced by the introduction of other unique features including the large central skylight that draws light to the middle of the house, and the strategic use of the terrace to act as the roof of the basement. A delightful case of modern expression in flight!

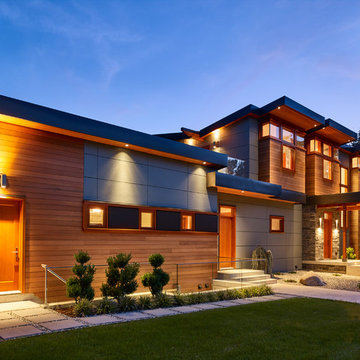 Peter Rose Architecture + Interiors Inc.
Located at the University Endowment Lands, the ”Gravity House” utilizes an inverted roof design to playfully express ideas of flight and reaching skyward.
One of the primary challenges faced by Peter Rose Architecture + Interiors Inc. was making optimal use of the site, an odd triangular shaped lot. This problem was overcome by the introduction of an “openable corner” from the main Family Room along with a spacious wrap around patio, providing the client with an elegant space to entertain and have full use of the backyard.
The sense of lightness and space is felt throughout the home, enhanced by the introduction of other unique features including the large central skylight that draws light to the middle of the house, and the strategic use of the terrace to act as the roof of the basement. A delightful case of modern expression in flight!
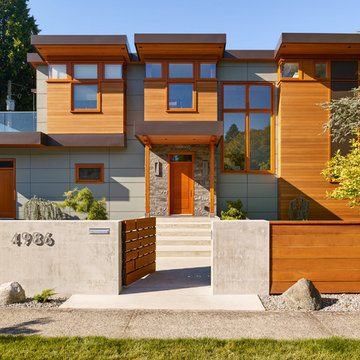 Peter Rose Architecture + Interiors Inc.
Located at the University Endowment Lands, the ”Gravity House” utilizes an inverted roof design to playfully express ideas of flight and reaching skyward.
One of the primary challenges faced by Peter Rose Architecture + Interiors Inc. was making optimal use of the site, an odd triangular shaped lot. This problem was overcome by the introduction of an “openable corner” from the main Family Room along with a spacious wrap around patio, providing the client with an elegant space to entertain and have full use of the backyard.
The sense of lightness and space is felt throughout the home, enhanced by the introduction of other unique features including the large central skylight that draws light to the middle of the house, and the strategic use of the terrace to act as the roof of the basement. A delightful case of modern expression in flight!
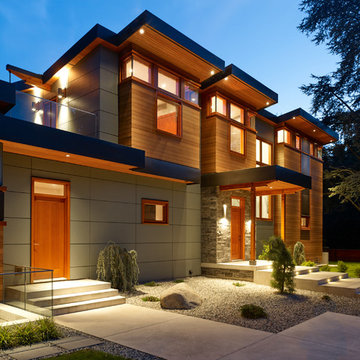 Peter Rose Architecture + Interiors Inc.
Located at the University Endowment Lands, the ”Gravity House” utilizes an inverted roof design to playfully express ideas of flight and reaching skyward.
One of the primary challenges faced by Peter Rose Architecture + Interiors Inc. was making optimal use of the site, an odd triangular shaped lot. This problem was overcome by the introduction of an “openable corner” from the main Family Room along with a spacious wrap around patio, providing the client with an elegant space to entertain and have full use of the backyard.
The sense of lightness and space is felt throughout the home, enhanced by the introduction of other unique features including the large central skylight that draws light to the middle of the house, and the strategic use of the terrace to act as the roof of the basement. A delightful case of modern expression in flight!
7