
Search results for "Gravity" in Home Design Ideas

 Hamilton Architects
Sunroom - contemporary concrete floor sunroom idea in Los Angeles with a standard ceiling

 Jacobsen Architecture, LLC
Simon Jacobsen, Nat Coe.
Example of a mid-sized trendy u-shaped dark wood floor wet bar design in Boston with an undermount sink, flat-panel cabinets, white cabinets and white countertops
Example of a mid-sized trendy u-shaped dark wood floor wet bar design in Boston with an undermount sink, flat-panel cabinets, white cabinets and white countertops
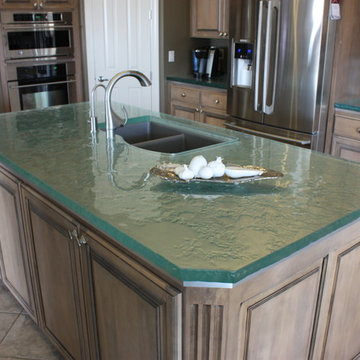
 GRAVITY GLAS DESIGN
COMPLETE GLASS KITCHEN, COUNTERTOPS, ISLAND, TABLE, WET BAR
GRAVITY GLAS DESIGN 2013
Example of a classic u-shaped eat-in kitchen design in Phoenix
Example of a classic u-shaped eat-in kitchen design in Phoenix
Find the right local pro for your project


 Ed Rutter
One Piece Shower Enclosure, Custom gravity Swing Shower Door
Example of a large trendy master alcove shower design in Kansas City
Example of a large trendy master alcove shower design in Kansas City

 Leslie Parke
"Creating Gravity", 48 inches x 48 inches, oil on canvas.
Mid-sized minimalist living room photo in Houston
Mid-sized minimalist living room photo in Houston

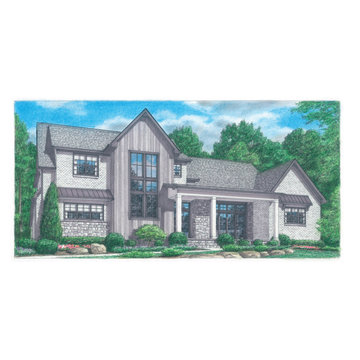
 Home Builders Association of Greater Knoxville
Built by: M Squared Custom Homes
House Name: Gravity by the Lake
Subdivision: View Point
Illustrations: Thomas Payne Illustrations

 Industrial Revolution
G-3 Configuration
Fully customizable walk-in closet organizer, loft wardrobe system, media center, work environment, or simply a storage solution suited to the requirements of any space. Available in North American Birch, Black American Walnut, or Split Oak



 Peter Rose Architecture + Interiors Inc.
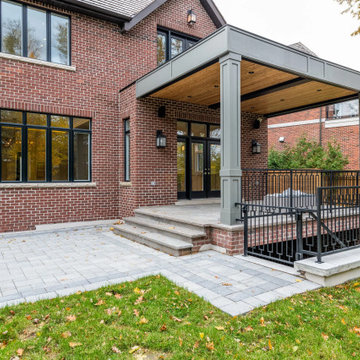
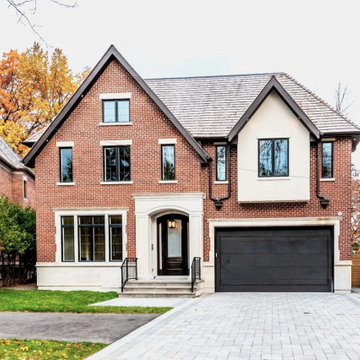
Located at the University Endowment Lands, the ”Gravity House” utilizes an inverted roof design to playfully express ideas of flight and reaching skyward.
One of the primary challenges faced by Peter Rose Architecture + Interiors Inc. was making optimal use of the site, an odd triangular shaped lot. This problem was overcome by the introduction of an “openable corner” from the main Family Room along with a spacious wrap around patio, providing the client with an elegant space to entertain and have full use of the backyard.
The sense of lightness and space is felt throughout the home, enhanced by the introduction of other unique features including the large central skylight that draws light to the middle of the house, and the strategic use of the terrace to act as the roof of the basement. A delightful case of modern expression in flight!
3