
Search results for "Gray aqua" in Home Design Ideas
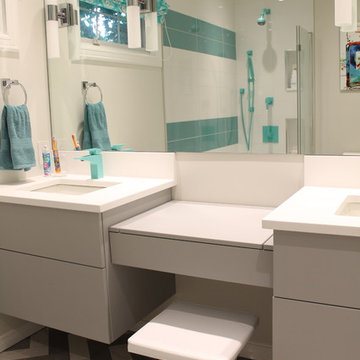
 Rebecca Mitchell Interiors
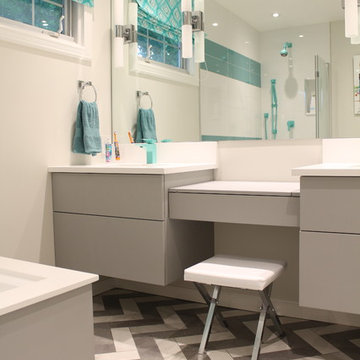
Kids bathroom with aqua faucets and tiles
Mid-sized trendy kids' blue tile and ceramic tile marble floor and gray floor drop-in bathtub photo in Montreal with flat-panel cabinets, gray cabinets, a two-piece toilet, gray walls, an undermount sink, quartz countertops and white countertops
Mid-sized trendy kids' blue tile and ceramic tile marble floor and gray floor drop-in bathtub photo in Montreal with flat-panel cabinets, gray cabinets, a two-piece toilet, gray walls, an undermount sink, quartz countertops and white countertops
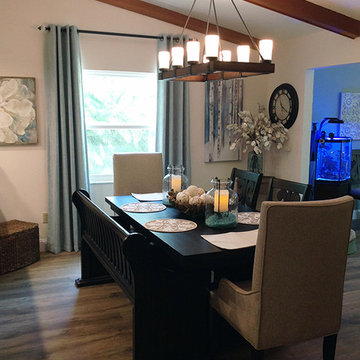
 All About You - Ann & Angelo Cane
Photo by Angelo Cane
Large transitional vinyl floor and multicolored floor great room photo in Orlando with white walls
Large transitional vinyl floor and multicolored floor great room photo in Orlando with white walls
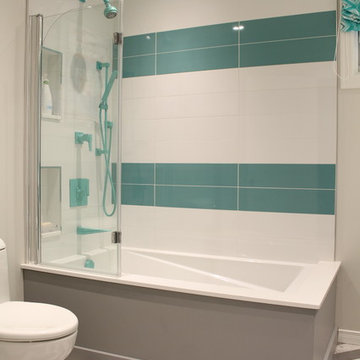 Rebecca Mitchell Interiors
Kids bathroom with aqua faucets and tiles
Inspiration for a mid-sized contemporary kids' blue tile and ceramic tile marble floor and gray floor drop-in bathtub remodel in Montreal with flat-panel cabinets, gray cabinets, a two-piece toilet, gray walls, an undermount sink, quartz countertops and white countertops
Inspiration for a mid-sized contemporary kids' blue tile and ceramic tile marble floor and gray floor drop-in bathtub remodel in Montreal with flat-panel cabinets, gray cabinets, a two-piece toilet, gray walls, an undermount sink, quartz countertops and white countertops
Find the right local pro for your project
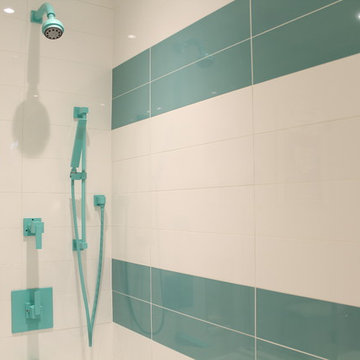 Rebecca Mitchell Interiors
Kids bathroom with aqua faucets and tiles
Inspiration for a mid-sized contemporary kids' blue tile and ceramic tile marble floor and gray floor drop-in bathtub remodel in Montreal with flat-panel cabinets, gray cabinets, a two-piece toilet, gray walls, an undermount sink, quartz countertops and white countertops
Inspiration for a mid-sized contemporary kids' blue tile and ceramic tile marble floor and gray floor drop-in bathtub remodel in Montreal with flat-panel cabinets, gray cabinets, a two-piece toilet, gray walls, an undermount sink, quartz countertops and white countertops
 Rebecca Mitchell Interiors
Kids bathroom with aqua faucets and tiles
Inspiration for a mid-sized contemporary kids' blue tile and ceramic tile marble floor and gray floor drop-in bathtub remodel in Montreal with flat-panel cabinets, gray cabinets, a two-piece toilet, gray walls, an undermount sink, quartz countertops and white countertops
Inspiration for a mid-sized contemporary kids' blue tile and ceramic tile marble floor and gray floor drop-in bathtub remodel in Montreal with flat-panel cabinets, gray cabinets, a two-piece toilet, gray walls, an undermount sink, quartz countertops and white countertops
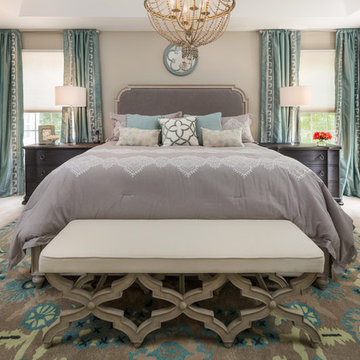
 Persimmon Interior Design, Inc
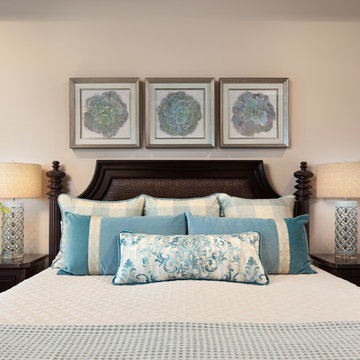
Custom bed pillows combine a shades of aqua, beige and gray for an elegant coastal palette.
Bedroom - bedroom idea in Orlando
Bedroom - bedroom idea in Orlando
 Sone Design, Inc.
Sone Design, Inc.
Traditional Home with a Modern Vibe
Photo: Joe Gutt
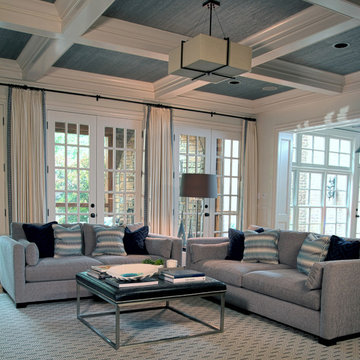
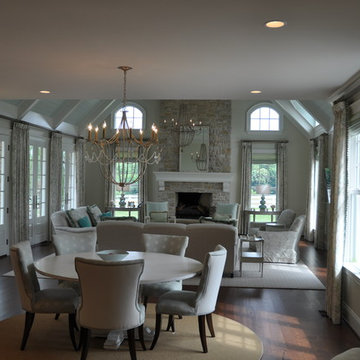
Family room - large traditional open concept dark wood floor family room idea in Other with white walls, a standard fireplace, a stone fireplace and a wall-mounted tv
Family room - large traditional open concept dark wood floor family room idea in Other with white walls, a standard fireplace, a stone fireplace and a wall-mounted tv


 The Modern Hive
Paula Moser

Example of a small eclectic girl carpeted nursery design in Omaha with gray walls
Example of a small eclectic girl carpeted nursery design in Omaha with gray walls
 Booe Building & Remodeling

Inspiration for a large modern open concept dark wood floor family room remodel in Other with blue walls, a standard fireplace, a stone fireplace and a wall-mounted tv

 Robb & Stucky
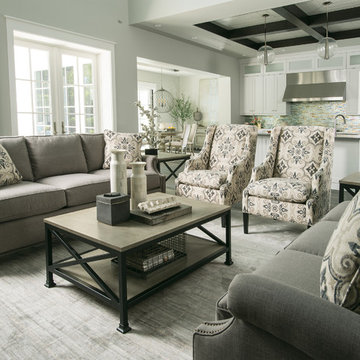
Farmhouse style meets modern design in this cozy great room floor plan. Throw in some subtle coastal elements, like the coral statue and blue-aqua kitchen backsplash, and you've got an interior that is timeless and beautiful.
Home courtesy of Encore Development and Finishes by Gaddis Interiors


 Drewett Works
Believe it or not, this award-winning home began as a speculative project. Typically speculative projects involve a rather generic design that would appeal to many in a style that might be loved by the masses. But the project’s developer loved modern architecture and his personal residence was the first project designed by architect C.P. Drewett when Drewett Works launched in 2001. Together, the architect and developer envisioned a fictitious art collector who would one day purchase this stunning piece of desert modern architecture to showcase their magnificent collection.
The primary views from the site were southwest. Therefore, protecting the interior spaces from the southwest sun while making the primary views available was the greatest challenge. The views were very calculated and carefully managed. Every room needed to not only capture the vistas of the surrounding desert, but also provide viewing spaces for the potential collection to be housed within its walls.
The core of the material palette is utilitarian including exposed masonry and locally quarried cantera stone. An organic nature was added to the project through millwork selections including walnut and red gum veneers.
The eventual owners saw immediately that this could indeed become a home for them as well as their magnificent collection, of which pieces are loaned out to museums around the world. Their decision to purchase the home was based on the dimensions of one particular wall in the dining room which was EXACTLY large enough for one particular painting not yet displayed due to its size. The owners and this home were, as the saying goes, a perfect match!
Project Details | Desert Modern for the Magnificent Collection, Estancia, Scottsdale, AZ
Architecture: C.P. Drewett, Jr., AIA, NCARB | Drewett Works, Scottsdale, AZ
Builder: Shannon Construction | Phoenix, AZ
Interior Selections: Janet Bilotti, NCIDQ, ASID | Naples, FL
Custom Millwork: Linear Fine Woodworking | Scottsdale, AZ
Photography: Dino Tonn | Scottsdale, AZ
Awards: 2014 Gold Nugget Award of Merit
Feature Article: Luxe. Interiors and Design. Winter 2015, “Lofty Exposure”




 Elizabeth Strianese Interiors LLC
Mid-sized trendy kids' blue tile and porcelain tile marble floor, gray floor and double-sink bathroom photo in New York with flat-panel cabinets, gray cabinets, a wall-mount toilet, blue walls, an undermount sink, solid surface countertops, gray countertops and a freestanding vanity
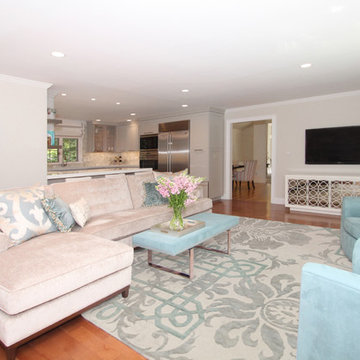
 You're Home Custom Interiors
A tranquil palette of cream and aqua keeps the space feeling contemporary and fresh. A gorgeous silk-wool blend Tibetan rug by Tufenkian anchors the room, while new hardwood flooring throughout unifies the two spaces.


Sponsored
Columbus, OH

Hope Restoration & General Contracting
Columbus Design-Build, Kitchen & Bath Remodeling, Historic Renovations
 Level Team Contracting

Secondary bathroom 3
Bathroom - small traditional gray tile and ceramic tile porcelain tile bathroom idea in Atlanta with an undermount sink, shaker cabinets, white cabinets, quartzite countertops, a two-piece toilet and gray walls
Bathroom - small traditional gray tile and ceramic tile porcelain tile bathroom idea in Atlanta with an undermount sink, shaker cabinets, white cabinets, quartzite countertops, a two-piece toilet and gray walls
 MARGARITA BRAVO
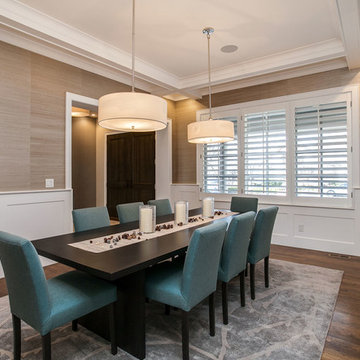
This client wanted to have their kitchen as their centerpiece for their house. As such, I designed this kitchen to have a dark walnut natural wood finish with timeless white kitchen island combined with metal appliances.
The entire home boasts an open, minimalistic, elegant, classy, and functional design, with the living room showcasing a unique vein cut silver travertine stone showcased on the fireplace. Warm colors were used throughout in order to make the home inviting in a family-friendly setting.
Project designed by Denver, Colorado interior designer Margarita Bravo. She serves Denver as well as surrounding areas such as Cherry Hills Village, Englewood, Greenwood Village, and Bow Mar.
For more about MARGARITA BRAVO, click here: https://www.margaritabravo.com/
To learn more about this project, click here: https://www.margaritabravo.com/portfolio/observatory-park/

 Design Connection, Inc.
Wanting to maintain the traditional look of their eye-catching fireplace, we decided against mounting the TV above the mantel. We designed custom cabinets that flank each side of the fireplace and discreetly house the television components. By faux painting these cabinets using the color of the surrounding walls, this dominating feature wall effortlessly blends in with the rest of this space. The dark aqua accent wall brings this room to life as a focal point against the brick fireplace and is paired perfectly with the colors in the fabrics and drapery.
blue feature wall, brick fireplace, Dark Teal Blue Accent Wall, design connection, faux paint, faux paint accent wall, Kansas City Brown Fabric, Kansas City Brown Ottoman, Kansas City Brown Sofa, Kansas City Custom Cabinets, Kansas City Faux Paint, Kansas City Fireplace Remodel, Kansas City Floral Print Arm Chair, Kansas City Great Room Remodel, Kansas City Interior Design, Kansas City Large Ottoman, Kansas City Mantel, Kansas City Small Living Room, Kansas City Tufted Ottoman, Overland Park Interior Design, traditional living room
44