
Search results for "Gray aqua" in Home Design Ideas
 Kitchen Solvers of Southwest Florida
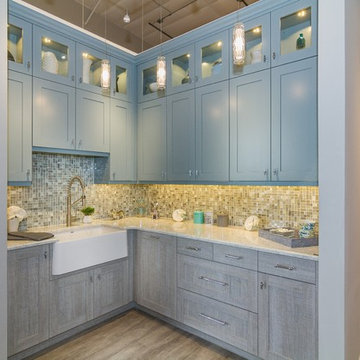
This is a beautiful coastal kitchen in driftwood gray bottom cabinets with aqua top cabinets. Bottom cabinets are textured laminate in Driftwood. Top cabinets are shaker cabinets in Aqua. Beautiful white apron silgranit sink gives this kitchen that farmhouse touch. Back splash is a great mixture of silver, gray and sea foam green.
 Dona Rosene Interiors
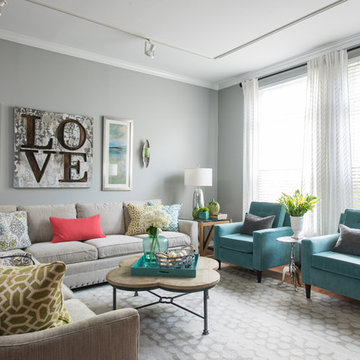
Interior Design by Dona Rosene Interiors. Photography by Michael Hunter
Mid-sized minimalist open concept light wood floor living room photo in Dallas with gray walls and no fireplace
Mid-sized minimalist open concept light wood floor living room photo in Dallas with gray walls and no fireplace

Find the right local pro for your project
 Eurowood Cabinets, Inc

Custom cabinetry by Eurowood Cabinets, Inc.
Living room - contemporary open concept gray floor living room idea in Omaha with beige walls and a ribbon fireplace
Living room - contemporary open concept gray floor living room idea in Omaha with beige walls and a ribbon fireplace
 CIRCLE Design Studio
Bill Hazlegrove

Mid-sized transitional open concept dark wood floor family room photo in Richmond with gray walls, a plaster fireplace and a two-sided fireplace
Mid-sized transitional open concept dark wood floor family room photo in Richmond with gray walls, a plaster fireplace and a two-sided fireplace


 Dona Rosene Interiors

An organic element, the weathered gray, RC woven grass shade spanning the 15' balcony glass wall, softened by stationary side panels in a subtle metallic animal print linen, as well as a separate RC black-out shade, provide multiple levels of light control in this Master Bedroom. Interior Design and Staging by Dona Rosene Interiors., Photography by Michael Hunter

Sponsored
Columbus, OH

Hope Restoration & General Contracting
Columbus Design-Build, Kitchen & Bath Remodeling, Historic Renovations

 Robb & Stucky
The color palette includes blues, aquas and natural browns accented by metallic silvers and grays - soft, cool tones that subtly change from room to room just as the Gulf Coast waters change from morning to night.
 Macey Laurick Real Estate
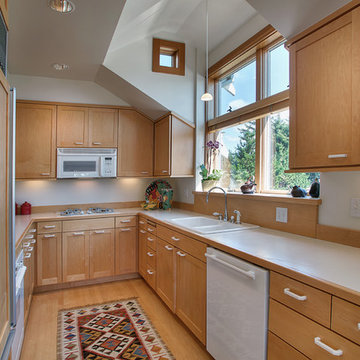
Example of a classic u-shaped light wood floor enclosed kitchen design in Portland with a drop-in sink, shaker cabinets, light wood cabinets, white appliances and no island
 One Coast Design - Summerville, SC
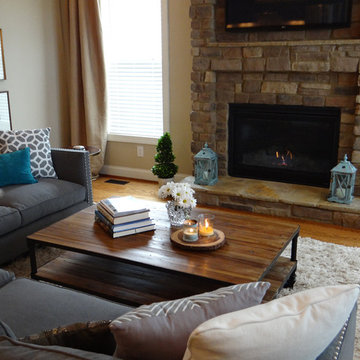
A better shot of the watercolors...this seating area is very comfortable. The coffee table is constructed of iron and reclaimed wood. It's from LuLu & Co. and the rug is from Crate & Barrel. on walls: Sherwin Williams Bleeker Beige (HC-80)
 Colordrunk Designs
Iran Watson
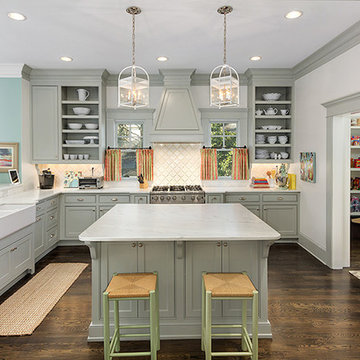
Example of a large transitional u-shaped dark wood floor and brown floor open concept kitchen design in Atlanta with a farmhouse sink, recessed-panel cabinets, gray cabinets, marble countertops, white backsplash, ceramic backsplash, stainless steel appliances and an island
Example of a large transitional u-shaped dark wood floor and brown floor open concept kitchen design in Atlanta with a farmhouse sink, recessed-panel cabinets, gray cabinets, marble countertops, white backsplash, ceramic backsplash, stainless steel appliances and an island
 Cast Glass Images Inc.

Cast Glass front doors add character and absolutely make an impression. The texture and design of double entry doors utilizing cast glass can be dramatic or simple - both options can still provide the desired privacy. Featured one of our most popular textures: "Aqua Large" on grey glass.

 Rachel Oliver Design, LLC
This comfy living room is right off the kitchen and makes entertaining a breeze. With French door opening to the patio, who could ask for more? Dog and kid friendly fabrics and rug make this a haven for watching TV or family game night!

Sponsored
Sunbury, OH

J.Holderby - Renovations
Franklin County's Leading General Contractors - 2X Best of Houzz!
 The Cobalt Companies, LLC
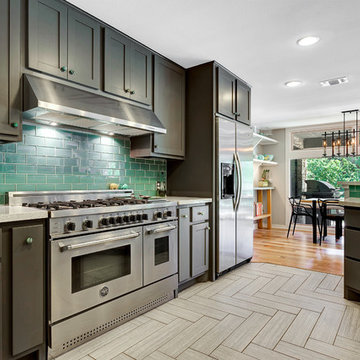
Mid-sized transitional single-wall porcelain tile open concept kitchen photo in Austin with shaker cabinets, gray cabinets, solid surface countertops, blue backsplash, glass tile backsplash, stainless steel appliances and a peninsula
 Fidelity General Contractors Inc.

Example of a mid-sized minimalist laminate floor kitchen design in Los Angeles with a single-bowl sink, raised-panel cabinets, gray cabinets, glass tile backsplash and an island
 Fidelity General Contractors Inc.
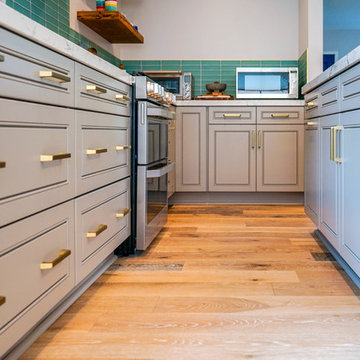
Example of a mid-sized minimalist laminate floor kitchen design in Los Angeles with a single-bowl sink, raised-panel cabinets, gray cabinets, glass tile backsplash and an island
 Fidelity General Contractors Inc.
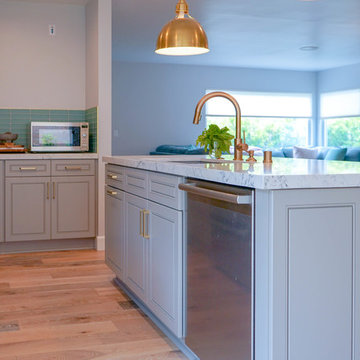
Kitchen - mid-sized modern laminate floor kitchen idea in Los Angeles with a single-bowl sink, raised-panel cabinets, gray cabinets, glass tile backsplash and an island

Sponsored
Columbus, OH
Hope Restoration & General Contracting
Columbus Design-Build, Kitchen & Bath Remodeling, Historic Renovations
 Fidelity General Contractors Inc.
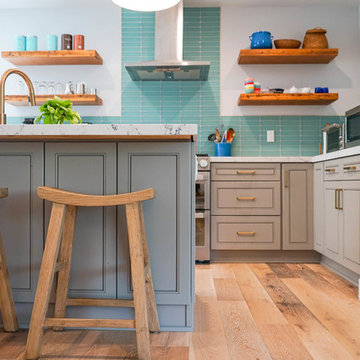
Mid-sized minimalist laminate floor kitchen photo in Los Angeles with a single-bowl sink, raised-panel cabinets, gray cabinets, glass tile backsplash and an island
 Fidelity General Contractors Inc.
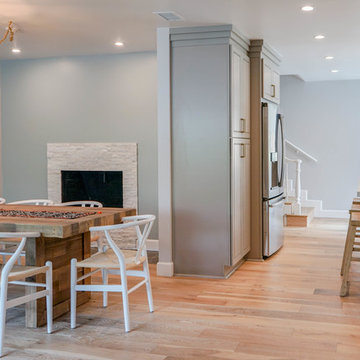
Mid-sized minimalist laminate floor kitchen photo in Los Angeles with a single-bowl sink, raised-panel cabinets, gray cabinets, glass tile backsplash and an island
 Fidelity General Contractors Inc.

Kitchen - mid-sized modern laminate floor kitchen idea in Los Angeles with a single-bowl sink, raised-panel cabinets, gray cabinets, glass tile backsplash and an island
41