
Search results for "Gray aqua" in Home Design Ideas
 Hydrangea Hill Design Co.

Fun, colorful, modern nursery and child's room
Mid-sized 1960s gender-neutral medium tone wood floor and brown floor nursery photo in Grand Rapids with yellow walls
Mid-sized 1960s gender-neutral medium tone wood floor and brown floor nursery photo in Grand Rapids with yellow walls
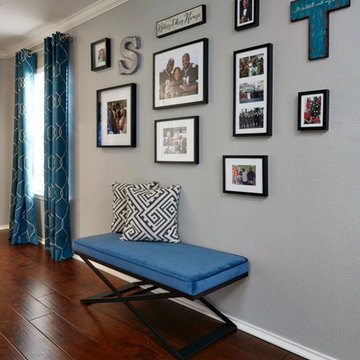
 Coddington Design

White and gray outdoor lounge furniture from Cost Plus make this front deck the perfect entertaining space. Pillows from Janus et Cie add pops of pattern and color to finish this lounge area. A white faceted side table and white and brass planter are the finishing touches to this space.
Find the right local pro for your project
 Marilyn Hill Interiors
Showcase Photographers

Small transitional gray one-story concrete fiberboard exterior home photo in Nashville
Small transitional gray one-story concrete fiberboard exterior home photo in Nashville

 Dona Rosene Interiors
Interior Design by Dona Rosene Interiors. Photography by Michael Hunter
Example of a mid-sized minimalist open concept light wood floor living room design in Dallas with gray walls, no fireplace and a tv stand
Example of a mid-sized minimalist open concept light wood floor living room design in Dallas with gray walls, no fireplace and a tv stand
 Dona Rosene Interiors
Interior Design by Dona Rosene; Photography by Michael Hunter.
Living room - mid-sized transitional open concept dark wood floor living room idea in Dallas with blue walls and a media wall
Living room - mid-sized transitional open concept dark wood floor living room idea in Dallas with blue walls and a media wall
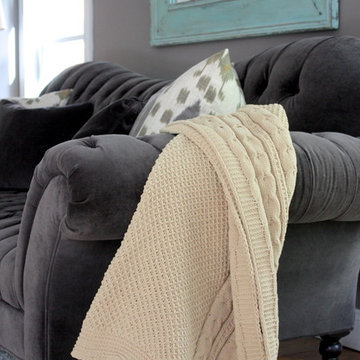
 The Yellow Cape Cod
This semi-casual living space was created by Home Stylist, Sarah Macklem of The Yellow Cape Cod. Sarah created two separate zones in this large open space. One end of the room is a reading nook with a pair of accent chairs and ottoman next to the bookcase. The other end of the space is a conversation zone created by a pair of arm chairs, a sumptuous sofa and occasional tables. Touches of whimsy were incorporated to keep the mood light. More information on this space can be found at http://www.theyellowcapecod.com Photography by Sarah Macklem

Sponsored
Delaware, OH

Buckeye Basements, Inc.
Central Ohio's Basement Finishing ExpertsBest Of Houzz '13-'21
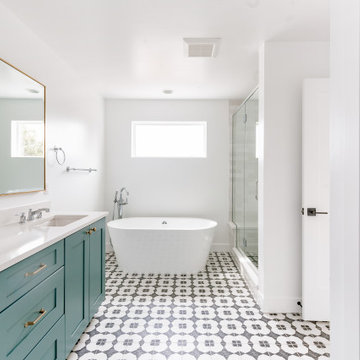

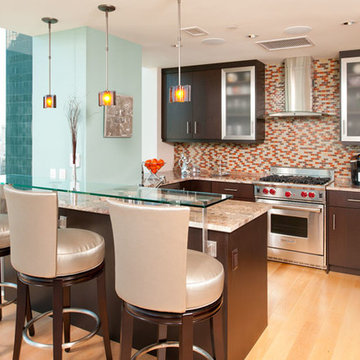
 Archetype Design Studio, LLC
Craig Thompson Photography
The client was looking for a contemporary but comfortable space as a gathering place for themselves, their family and friends in the city. They wanted color, which was right up my alley. The specific color requests were orange, aqua and purple. We used the orange and aqua in the main living space adding a rich chocolate to the mix to provide a bold color palette. One theme that was consistent in the design was the use of circles, ellipses, and flowing curves. This was evidenced in the fabrics, furniture, wall sconces, bar design, artwork, TV area wall covering, and artwork. Often times contemporary design is very angular, straight lined and rigid. This was not the desired look for this client.
They desired an open layout in the main living space to accentuate the breathtaking view. With these units there are always structural issues to be worked through. There is a structural column in an inopportune place in the main Living area. To make sense of this, it was incorporated into a bar that goes right up to the full height window. When sitting at the bar, it almost feels like you are floating in mid air, looking down on the hustle and bustle of the city. The bar is faced with dimensional glass tile with quartz countertops. An elliptical shaped floating bulkhead is intersected by the bold orange column. The bulkhead was finished in the dark chocolate with a silver deco molding around the face like a bracelet, architectural jewelry as I like to refer to it as. The bar creates an interesting architectural focal point, but also provides function for entertaining.
We did a softer version of the aqua, combined with gray and cream for the color palette in the Master suite. I was able to give the client her request for purple which we did in the Guest Bedroom (not photographed) as the accent wall behind the bed and combined it with gold to complete the scheme.
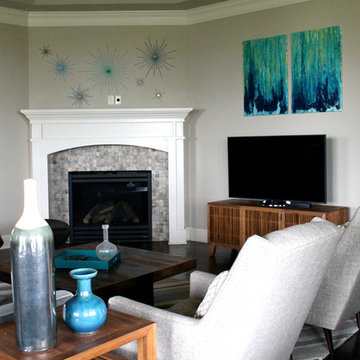
 S Squared Design, LLC
Inspiration for a mid-sized 1960s open concept dark wood floor living room remodel in Houston with beige walls, a corner fireplace, a stone fireplace and a tv stand
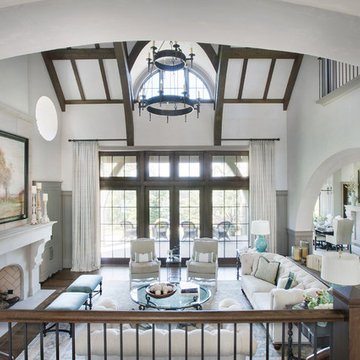
 User
UserIvory plaster walls atop a rich taupe tongue and groove wainscot envelope this traditional mountain home’s light-filled living room. A two-tiered bronze chandelier hangs from the ceiling, and dark exposed beams coordinate with the walnut-stained window trim, stair rail and hardwood floors. The focal point is an expansive cast stone fireplace that has been topped with a bucolic landscape painting in hues of blue, green, gold and brown. Ornate candlesticks provide glimmers of gold while a crackled vase finishes the mantel. Offering the perfect fireside perch is a pair of velvet benches in aqua with rich, ebony legs. An elegant seating group is anchored by an Oushak rug in tones of vanilla, beige and Tiffany blue. Two Chesterfield sofas covered in cream chenille are accented with bronze nails. Sage green paisley throw pillows are boxed in the same velvet that covers the benches. A pop of color comes via a pair of light turquoise pottery lamps that rest on charcoal grey side tables with turned legs and pie-crust edges. French lounge chairs are upholstered with a diamond geometric fabric in heather and ecru, and warm white matelassé throw pillows are trimmed in seafoam green. Between the chairs stands an iron table the color of sparkly champagne, which is topped with antiqued mirror. Nearby, an iron cocktail table with a chunky glass top catches the light washing in from the South Carolina sky. Linen draperies in a seafoam and eggshell leaf stripe pattern frame a generously sized window, showcasing the mountain views beyond the porch.
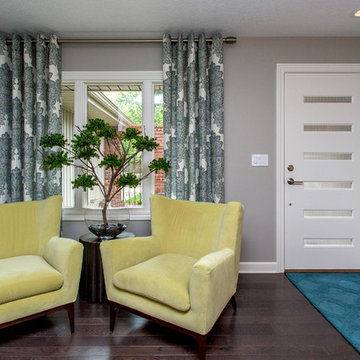
 accents + interiors
Jake Boyd Photography
Example of a small transitional medium tone wood floor entryway design in Other with gray walls and a white front door
Example of a small transitional medium tone wood floor entryway design in Other with gray walls and a white front door
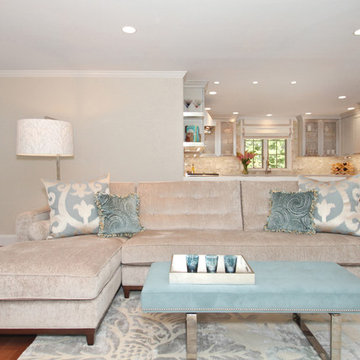
 You're Home Custom Interiors
This modern renovation was initially two rooms that were combined into one large, luxurious entertaining space. A beam was recessed into the ceiling to allow for a smooth transition into the expanded kitchen.


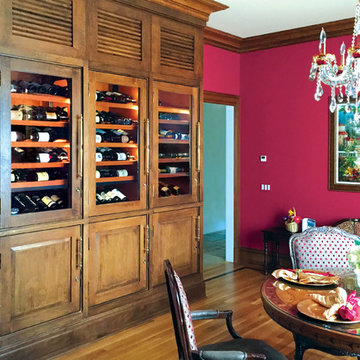
 Vigilant Inc.
This exceptional piece is as functional as it is aesthetic. The illuminated wine display stores up to 354 bottles of wine and features a dual-zone cooling system providing optimal storage conditions for both red and white wines. A distressed two-stage finish and special trim, were custom manufactured to match the existing woodwork, providing a seamless fit into the room’s architecture.
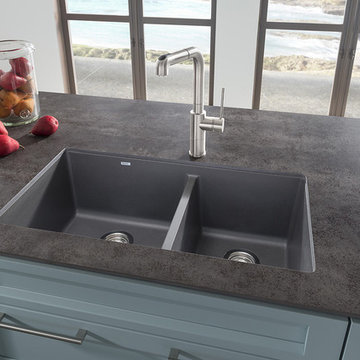
 Cabinet Innovations
Neolith countertops paired with Wood-Mode 84 cabinets featuring the Linear Recessed doorstyle on Maple with an Aqua Shade finish. This island houses a Blanco double bowl sink in a metallic grey finish.
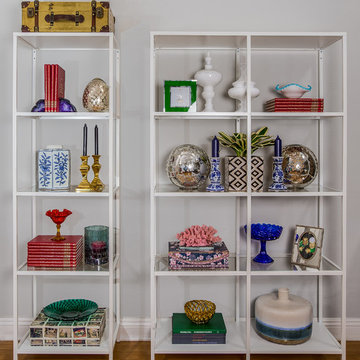
 Up By Design
Mike Gagnon
Living room - mid-sized transitional medium tone wood floor living room idea in Orange County with gray walls, no fireplace and a tv stand
Living room - mid-sized transitional medium tone wood floor living room idea in Orange County with gray walls, no fireplace and a tv stand
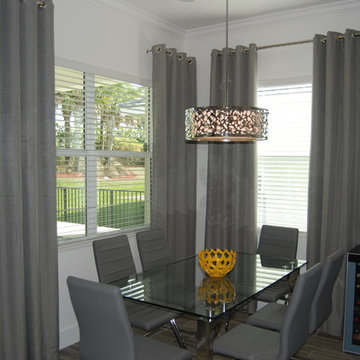
 Causa Design Group
Warm distressed grey flooring tiles to look like wood give a rustic touch to this contemporary setting. Breakfast room with glass table top, leather chairs and chrome accents.


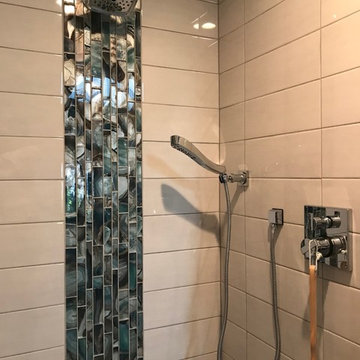
 Custom Tile & Design, Ltd.
For this Mid-Century master bathroom we horizontally stacked 6x16 gray glossy tiles and added a modern twist with a vertical glass linear mosaic for the accent.
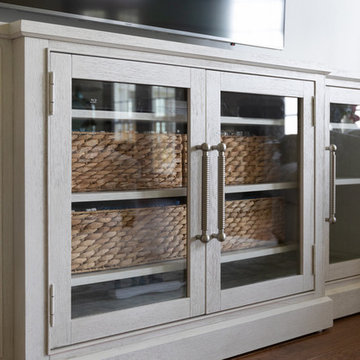

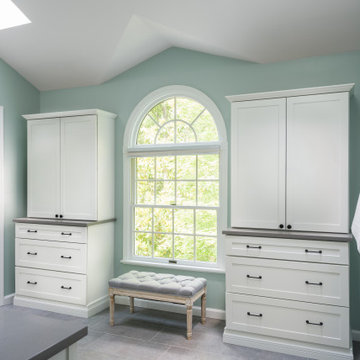
 LU Design Build
We took this master bathroom from dark and heavy to light and bright! We started by slightly changing the layout- the water closet and the shower created a strange "V" shape where they intersected. We straightened this line out in order to create more space for each. We chose white cabinets, a large scale white porcelain tile with bold marble-like veining, and gray quartz countertops. We chose a 12 x 24 gray porcelain floor tile with a linen texture for the main flooring and complemented it with white penny tile with gray grout for the zero entry shower floor. We used matte black plumbing fixtures for contrast. The homeowner loved the idea of shiplap so we used it on the vanity wall to add some character. We painted the walls a beautiful aqua to create the feeling of a spa retreat!
63