
Search results for "Gray aqua" in Home Design Ideas
 Coddington Design
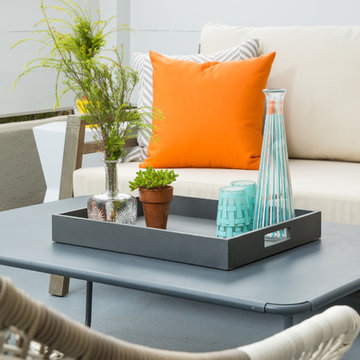
White and gray outdoor lounge furniture from Cost Plus make this front deck the perfect entertaining space. Pillows from Janus et Cie add pops of pattern and color to finish this lounge area. A white faceted side table and white and brass planter are the finishing touches to this space.
 Coddington Design
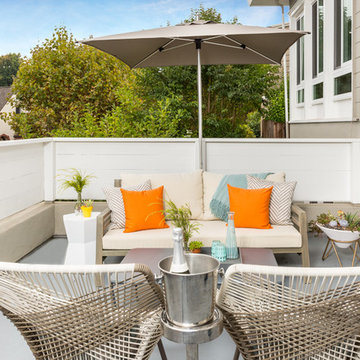
White and gray outdoor lounge furniture from Cost Plus make this front deck the perfect entertaining space. Pillows from Janus et Cie add pops of pattern and color to finish this lounge area. A white faceted side table and white and brass planter are the finishing touches to this space.

Find the right local pro for your project
 Cascade Custom Homes & Design
Exterior gas fireplace, hearth and mantle cap.
Snowberry Lane Photography
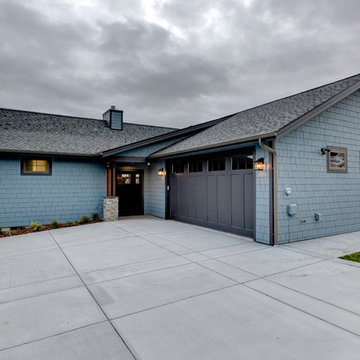
Inspiration for a mid-sized craftsman blue two-story concrete fiberboard exterior home remodel in Seattle with a shingle roof
Inspiration for a mid-sized craftsman blue two-story concrete fiberboard exterior home remodel in Seattle with a shingle roof
 ReAbode Home Staging and Redesign
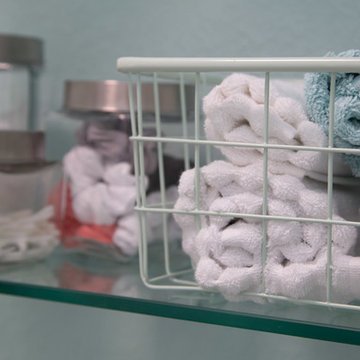
This bathroom was designed for 2 teenage girls. The soft aqua color (BM Green Wave) is calming with a few pops of coral. The new cabinets from Under Budget Cabinets are a light gray color and provide much needed drawer storage that they did not have previously. Outlets were installed inside the cabinets to reduce clutter from hair appliances. The countertop is Silestone in Lyra and simple rectangular white under mount sinks were installed. All hardware and fixtures are brushed nickel. To save money, the tub was simply refinished and the tile surround stayed. It was upgraded with a heavy frameless sliding glass door. Linear floor tile replaced the carpet. Now it is a clean, fresh space.
 Kristin Smith Interiors
Parker Smith Photography
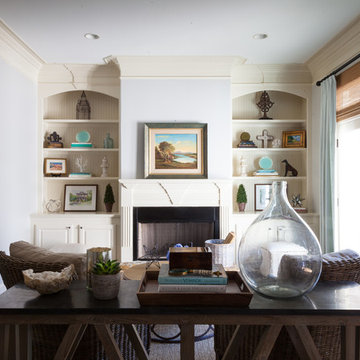
Example of a large transitional home design design in Atlanta
Example of a large transitional home design design in Atlanta
 Persimmon Interior Design, Inc
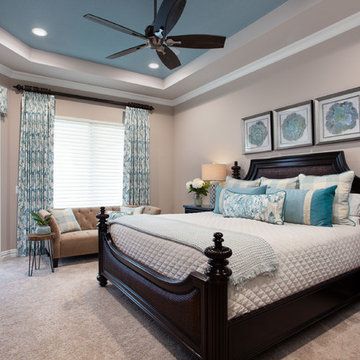
This master retreat combines a dark wood coastal bed with rattan detailing and SW interesting aqua tray ceiling with new custom drapes and elegant pillows. The traverse drapes are lined with black out fabric for a restful sleep. he coordinating cornice has decorative trim along the bottom for a bit of fun!


 Boss Design Center

Step into the "Aqua Oasis," a modern bathroom designed to envelop you in tranquility and luxury. This open-concept space features a captivating wetroom, where the shower area seamlessly blends with the rest of the bathroom. Embracing a minimalist and contemporary aesthetic, the design fosters a sense of openness and relaxation. Indulge in the feeling of a private retreat as you immerse yourself in the "Aqua Oasis" - a haven of comfort and style.
 room2improve
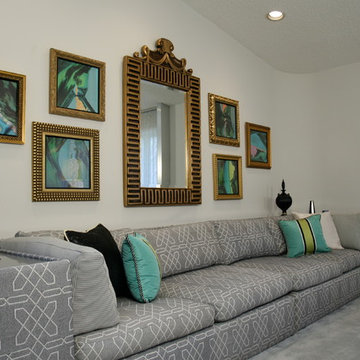
This large living room is deceptive as the very large scale furniture makes it appear smaller than actually is. The existing large sofa is 12 ft wide. The client bought the existing furniture with the home, and they were all custom built. But she had no idea how to arrange the room and how to update the existing grey and mauve color scheme from the early 1980's. We suggested to keep the grey, but add in green and aqua based on our discussions of what colors she liked. We arranged the space into two separate seating areas and helped her select new art and accessories. We suggested she reinvent the french side chair in a blue and green color scheme with a greek key accent. And we helped our client select new fabric for the vintage acrylic chairs. The new look feels fresh and eclectic and fun. We also guided the client to the right upholsterer and seamstress and framing shop. Our client was thrilled.
 User
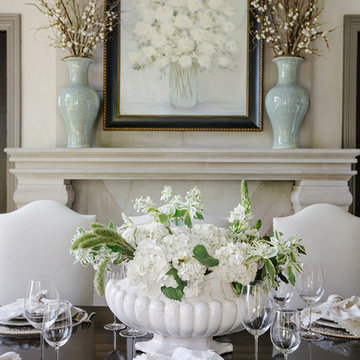
UserThere’s no statelier way to dine than around the table of this gracious South Carolina mountain home. Far from rustic, the room’s warm and airy grandeur provides an elegant space for both casual meals and elegant soirees. Ivory plaster walls keep the space light, while dark gray moldings add depth. Displayed above the grand cast stone fireplace is a floral still life painting in a watery palette of seafoam and aqua. Celadon vases are filled with dried branches and buds, adding softness and height. Large side chairs are covered in cream leather and trimmed with bronze nails. The table is set with vanilla linen napkins, silver napkin rings and gold placemats. An arrangement of local hydrangeas fills a biscuit-glazed pot, finishes the lush tablescape
 Van Cleave Architecture + Design
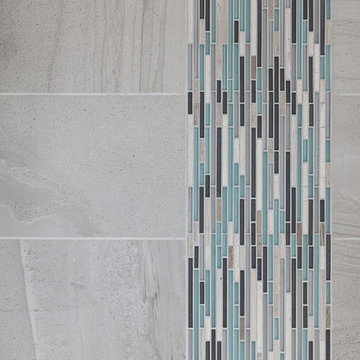

1 x 6 tiles laid in a herringbone pattern add an accent at the soap niche.
Bathroom - mid-sized transitional master gray tile and porcelain tile porcelain tile bathroom idea in Milwaukee with recessed-panel cabinets, white cabinets, a two-piece toilet, green walls, a pedestal sink and wood countertops
Bathroom - mid-sized transitional master gray tile and porcelain tile porcelain tile bathroom idea in Milwaukee with recessed-panel cabinets, white cabinets, a two-piece toilet, green walls, a pedestal sink and wood countertops
 Alair Homes Green Bay
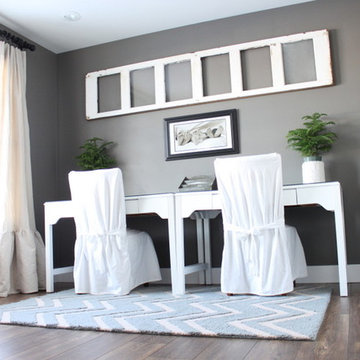
A home office in a craftsman-style home, which boasts clean lines and crisp contrast between medium gray walls and fresh white furniture and décor, grounded by laminate flooring (Mannington Restoration Plank French Oak - Nutmeg) and highlighted with plenty of natural light, thanks to a large window. Slipcovered parsons chairs add softness and mirror the casual drop cloth-look curtains. A vintage window frame serves as the primary artwork in the room and matching ferns add a natural element. A white and aqua chevron rug adds a dose of color and pattern.
 Interior Reflections
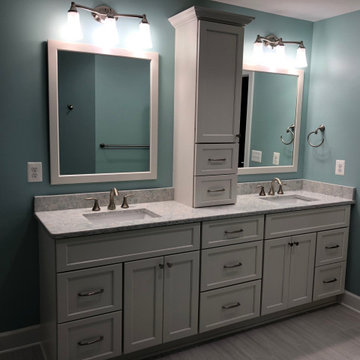
Spa-like ADA compliant bathroom renovation with built-in double vanity with tower. Walk-in shower includes shower seat with hidden niche. Neutral whites and grays paired with the ocean-inspired aqua wall color create a soothing and inviting space to relax.

Sponsored
Sunbury, OH

J.Holderby - Renovations
Franklin County's Leading General Contractors - 2X Best of Houzz!
 Kristin Smith Interiors
Parker Smith Photography
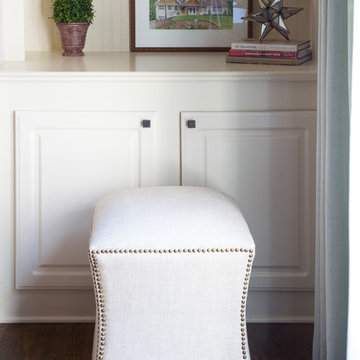
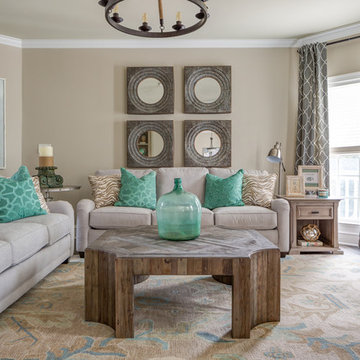
Example of a mid-sized transitional home design design in Atlanta
Example of a mid-sized transitional home design design in Atlanta
 SoCal Contractor
Lori Dennis Interior Design
Erika Bierman Photography
Blayne Macauley Art
blaynebmacauley@gmail.com
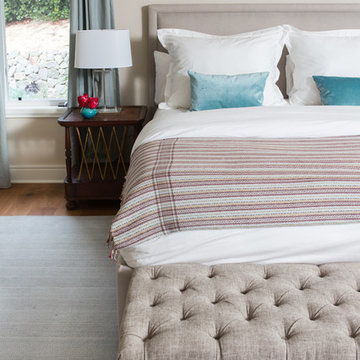
Bedroom - large coastal master medium tone wood floor and brown floor bedroom idea in Los Angeles with beige walls
Bedroom - large coastal master medium tone wood floor and brown floor bedroom idea in Los Angeles with beige walls
 Bayon Design Studio Inc.
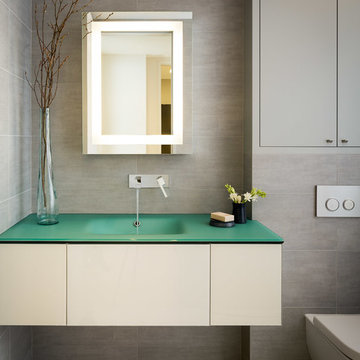
Remodel of bathroom with floating cabinet, grey, black, and white base palette, with pop of aqua glass top.
Scott Hargis
Example of a mid-sized trendy home design design in San Francisco
Example of a mid-sized trendy home design design in San Francisco


 Boss Design Center
Step into the "Aqua Oasis," a modern bathroom designed to envelop you in tranquility and luxury. This open-concept space features a captivating wetroom, where the shower area seamlessly blends with the rest of the bathroom. Embracing a minimalist and contemporary aesthetic, the design fosters a sense of openness and relaxation. Indulge in the feeling of a private retreat as you immerse yourself in the "Aqua Oasis" - a haven of comfort and style.

 Kristin Smith Interiors
Parker Smith Photography
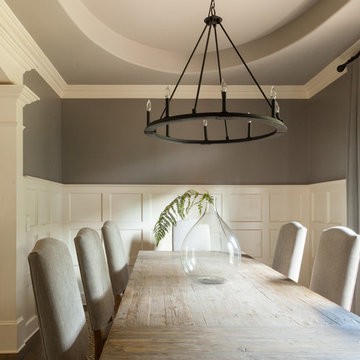
Example of a transitional dining room design in Atlanta
Example of a transitional dining room design in Atlanta
62