
Search results for "Gray aqua" in Home Design Ideas
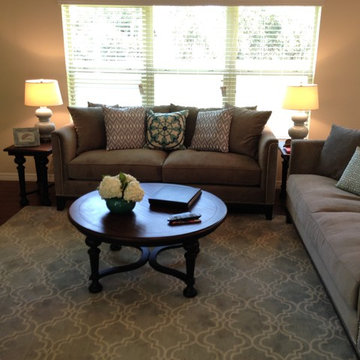
 Gail Barley Interiors, LLC
Main seating area in the great room of a couple's first home. Sofas from Z Gallerie, Pottery Barn rug and lamps, Wayfair tables. A custom look without the custom price.
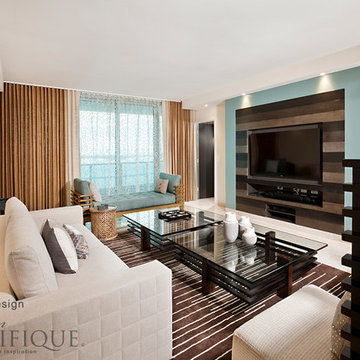
Example of a mid-sized trendy open concept living room design in Miami with beige walls and a media wall
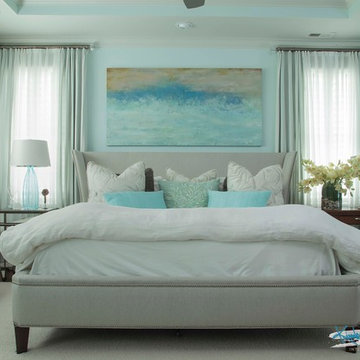
Find the right local pro for your project
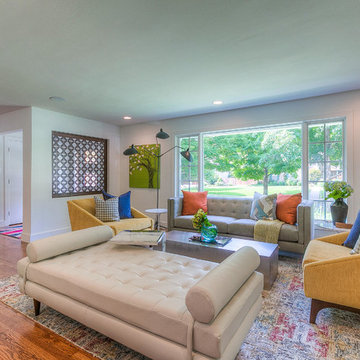

 LandCrafters, LLC

Large pieces of irregular shaped bluestone, with its organic feel is the material selected for the patio. Large bluestone slabs bridge the dry stream bed leading to the lawn and Tea House beyond. Hardscaping materials were chosen for there quiet appearance -bluestone, Aqua Blue boulders, and pea gravel with its gray and white neutral coloration.
 User
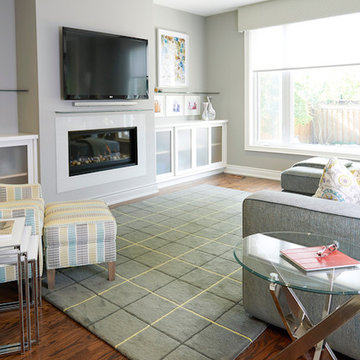
UserThe modern fireplace with custom glass surround and TV above is fully visible when large groups gather or simply everyday family time. Room for a growing art collection was also a consideration. This renovation has completely changed my clients lives and it is "Spiced Just Right".
www.nicolebillark.com

 Sherri Blum | Jack and Jill Interiors, Inc.
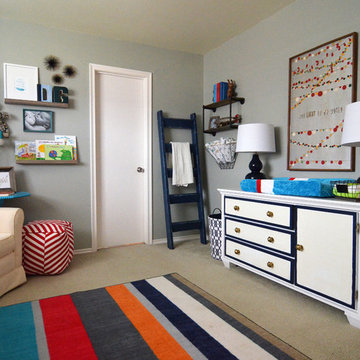
Children’s waiting room interior design project at Princeton University. I was beyond thrilled when contacted by a team of scientists ( psychologists and neurologists ) at Princeton University. This group of professors and graduate students from the Turk-Brown Laboratory are conducting research on the infant’s brain by using functional magnetic resonance imaging (or fMRI), to see how they learn, remember and think. My job was to turn a tiny 7’x10′ windowless study room into an inviting but not too “clinical” waiting room for the mothers or fathers and siblings of the babies being studied.
We needed to ensure a comfortable place for parents to rock and feed their babies while waiting their turn to go back to the laboratory, as well as a place to change the babies if needed. We wanted to stock some shelves with good books and while the room looks complete, we’re still sourcing something interactive to mount to the wall to help entertain toddlers who want something more active than reading or building blocks.
Since there are no windows, I wanted to bring the outdoors inside. Princeton University‘s colors are orange, gray and black and the history behind those colors is very interesting. It seems there are a lot of squirrels on campus and these colors were selected for the three colors of squirrels often seem scampering around the university grounds. The orange squirrels are now extinct, but the gray and black squirrels are abundant, as I found when touring the campus with my son on installation day. Therefore we wanted to reflect this history in the room and decided to paint silhouettes of squirrels in these three colors throughout the room.
While the ceilings are 10′ high in this tiny room, they’re very drab and boring. Given that it’s a drop ceiling, we can’t paint it a fun color as I typically do in my nurseries and kids’ rooms. To distract from the ugly ceiling, I contacted My Custom Creation through their Etsy shop and commissioned them to create a custom butterfly mobile to suspend from the ceiling to create a swath of butterflies moving across the room. Their customer service was impeccable and the end product was exactly what we wanted!
The flooring in the space was simply coated concrete so I decided to use Flor carpet tiles to give it warmth and a grass-like appeal. These tiles are super easy to install and can easily be removed without any residual on the floor. I’ll be using them more often for sure!
See more photos of our commercial interior design job below and contact us if you need a unique space designed for children. We don’t just design nurseries and bedrooms! We’re game for anything!

Sponsored
Sunbury, OH

J.Holderby - Renovations
Franklin County's Leading General Contractors - 2X Best of Houzz!
 User
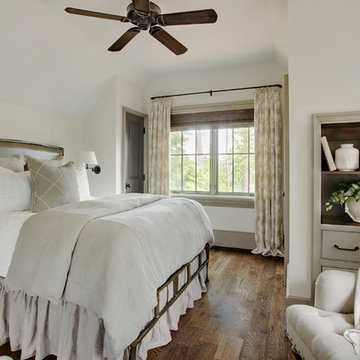
UserPencil-pleated draperies in an almond and vanilla floral fall from iron rods. In the windows hang woven blinds that echo the stain of the ceiling fan and walnut-stained hardwood floors. Two-toned inset cabinets offer both storage and display space and are painted the same color as the moldings. The stained interior brims with gracious personal touches including books, a mirrored photo frame, bronze bunny and ivy-filled vanilla pot. The traditional tufted chair is covered in cream chenille and topped with an eggshell throw. A bronze iron bed with leather headboard wears grey and taupe bedding punctuated by crisp white sheets. Bronze wall sconces flank the bed and call for a late night read.
 Orange Moon Interiors
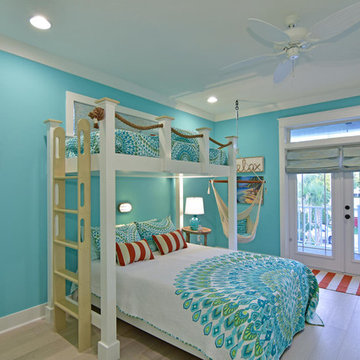
Photography by Tone Images. Home built by Gagne Construction. Finishes by Orange Moon Interiors.
Mid-sized beach style guest light wood floor bedroom photo in Tampa with blue walls
Mid-sized beach style guest light wood floor bedroom photo in Tampa with blue walls

 Lucia Wilke
Pre-Tween Girl's Bedroom

Bedroom - mid-sized eclectic carpeted bedroom idea in Dallas with blue walls
Bedroom - mid-sized eclectic carpeted bedroom idea in Dallas with blue walls
 Patrick Brickman
Photography by Patrick Brickman
Home by Lowcountry Premier Custom Homes
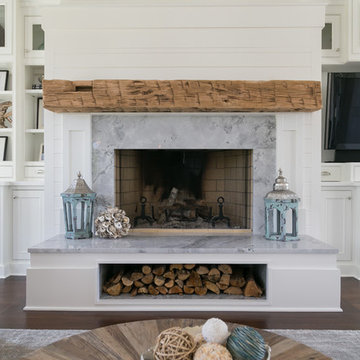
Example of a living room design in Charleston
Example of a living room design in Charleston
 John Joyce dba JOMXarchitecture
jennifer ames

Inspiration for a large timeless master dark wood floor bedroom remodel in Chicago with green walls, a standard fireplace and a wood fireplace surround
Inspiration for a large timeless master dark wood floor bedroom remodel in Chicago with green walls, a standard fireplace and a wood fireplace surround



 The Artisans Group, Inc.
Winner of the 2018 Tour of Homes Best Remodel, this whole house re-design of a 1963 Bennet & Johnson mid-century raised ranch home is a beautiful example of the magic we can weave through the application of more sustainable modern design principles to existing spaces.
We worked closely with our client on extensive updates to create a modernized MCM gem.
Extensive alterations include:
- a completely redesigned floor plan to promote a more intuitive flow throughout
- vaulted the ceilings over the great room to create an amazing entrance and feeling of inspired openness
- redesigned entry and driveway to be more inviting and welcoming as well as to experientially set the mid-century modern stage
- the removal of a visually disruptive load bearing central wall and chimney system that formerly partitioned the homes’ entry, dining, kitchen and living rooms from each other
- added clerestory windows above the new kitchen to accentuate the new vaulted ceiling line and create a greater visual continuation of indoor to outdoor space
- drastically increased the access to natural light by increasing window sizes and opening up the floor plan
- placed natural wood elements throughout to provide a calming palette and cohesive Pacific Northwest feel
- incorporated Universal Design principles to make the home Aging In Place ready with wide hallways and accessible spaces, including single-floor living if needed
- moved and completely redesigned the stairway to work for the home’s occupants and be a part of the cohesive design aesthetic
- mixed custom tile layouts with more traditional tiling to create fun and playful visual experiences
- custom designed and sourced MCM specific elements such as the entry screen, cabinetry and lighting
- development of the downstairs for potential future use by an assisted living caretaker
- energy efficiency upgrades seamlessly woven in with much improved insulation, ductless mini splits and solar gain

 AG&M Raleigh (Architectural Granite & Marble)

Farmhouse u-shaped light wood floor eat-in kitchen photo in Raleigh with a drop-in sink, raised-panel cabinets, white cabinets, granite countertops, white backsplash, ceramic backsplash, stainless steel appliances and an island
 Chirigos Designs / Design Bar
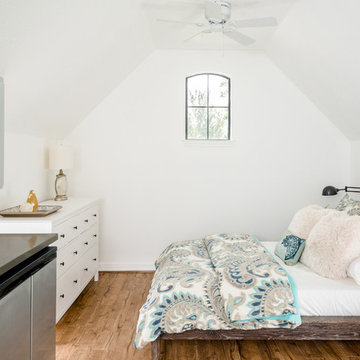
Bedroom - small transitional guest vinyl floor bedroom idea in Houston with white walls


 Tracey Stephens Design, LLC
Wing Wong/Memories TTL

Mid-sized transitional u-shaped slate floor and gray floor eat-in kitchen photo in New York with a farmhouse sink, recessed-panel cabinets, white cabinets, marble countertops, white backsplash, brick backsplash, paneled appliances and a peninsula
Mid-sized transitional u-shaped slate floor and gray floor eat-in kitchen photo in New York with a farmhouse sink, recessed-panel cabinets, white cabinets, marble countertops, white backsplash, brick backsplash, paneled appliances and a peninsula

 Allison Ducharme Interior Design
Mary Prince

Bedroom - large coastal master carpeted and beige floor bedroom idea in Boston with green walls and no fireplace
Bedroom - large coastal master carpeted and beige floor bedroom idea in Boston with green walls and no fireplace
76