
Search results for "Gray aqua" in Home Design Ideas

 Agnieszka Jakubowicz PHOTOGRAPHY
Photography: Agnieszka Jakubowicz
Interior Design: Ispirato Interior Design and Staging
Construction: Baron Construction and Remodeling, Inc.

Example of a transitional beige floor alcove bathtub design in San Francisco with shaker cabinets, gray cabinets, white walls, an undermount sink and gray countertops
Example of a transitional beige floor alcove bathtub design in San Francisco with shaker cabinets, gray cabinets, white walls, an undermount sink and gray countertops
 One SEED Architecture + Interiors
Design: One SEED Architecture + Interiors (www.oneseed.ca)
Photography: Eric Scott Photography (www.ericscottphotography.com)
Builder: Vertical Grain Projects (verticalgrainprojects.com)
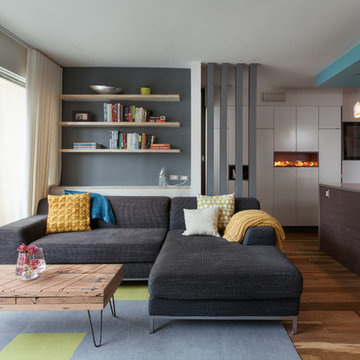
The 1 000SF, two bed and two bath condo was a true fixer-upper with outdated finishes and a floor plan that needed refinement. The suite was gutted down to concrete and studs, taking down several walls in the process. The design was influenced by the character and materials of a converted New York loft, and using the vernacular West Coast Modern language, it was infused with warm wood accents, exposed concrete, and framed views of the North Shore mountains.
Find the right local pro for your project

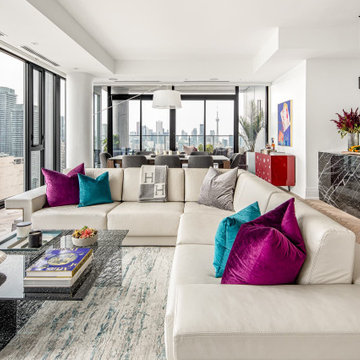
 Level Studio
The main living room of this Yorkville condo breaks into sitting, dining, and kitchen zones, all kept low-profile so nothing competes with the panoramic Toronto skyline. A large sectional wraps the perimeter with hidden storage, anchored by an enormous custom blue-and-grey rug over herringbone oak floors. Two aqua-blue swivel chairs and a black marble end table sit at the window for an unobstructed view.
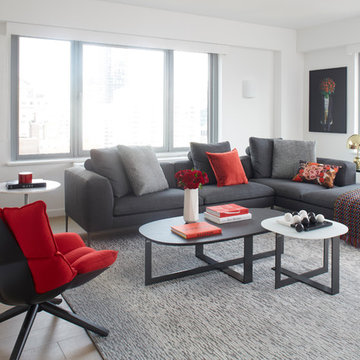
 Tara Benet Design
Example of a trendy light wood floor and beige floor living room design in Other with white walls
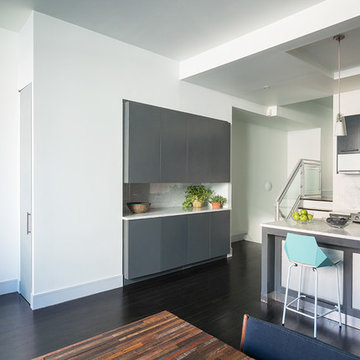
 AbbyElle Style
Photo Credit: Bjorg Magnea
Eat-in kitchen - contemporary dark wood floor eat-in kitchen idea in New York with an undermount sink, flat-panel cabinets, gray cabinets, white backsplash and an island
Eat-in kitchen - contemporary dark wood floor eat-in kitchen idea in New York with an undermount sink, flat-panel cabinets, gray cabinets, white backsplash and an island

Sponsored
Sunbury, OH

J.Holderby - Renovations
Franklin County's Leading General Contractors - 2X Best of Houzz!
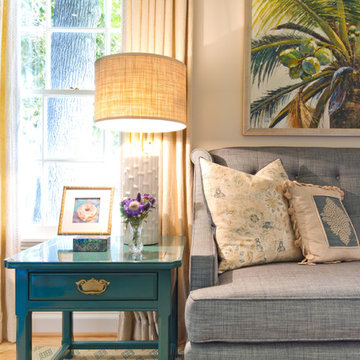
 Charmean Neithart Interiors
The homeowners of this California Cottage wanted a beach vibe in their 1700 sq. ft. home. They wanted to make the most of their spaces by widening doorways, adding wood floors throughout the house, and adding a skylight. The result is cozy, casual California living at its best with frequent family dinners and celebrations with friends.
Photos by Erika Bierman www.erikabiermanphotography.com

 Superior Granite
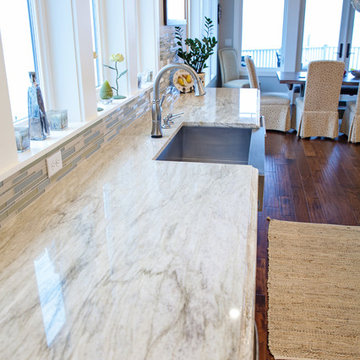
Aqua Venato Quartzite Kitchen Countertops, Roman Ogee Edge Profile
Example of a mid-sized beach style l-shaped medium tone wood floor eat-in kitchen design in Miami with a farmhouse sink, shaker cabinets, white cabinets, quartzite countertops, stainless steel appliances and an island
Example of a mid-sized beach style l-shaped medium tone wood floor eat-in kitchen design in Miami with a farmhouse sink, shaker cabinets, white cabinets, quartzite countertops, stainless steel appliances and an island
 ReVision Design + Build
© Deborah Scannell Photography.
Inspiration for a small transitional white tile and porcelain tile porcelain tile bathroom remodel in Charlotte with an undermount sink, white cabinets, quartz countertops, a two-piece toilet, gray walls and recessed-panel cabinets
Inspiration for a small transitional white tile and porcelain tile porcelain tile bathroom remodel in Charlotte with an undermount sink, white cabinets, quartz countertops, a two-piece toilet, gray walls and recessed-panel cabinets
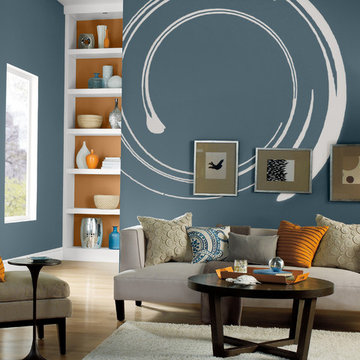
 BEHR®
BEHR®Wall Color: Rush Hour MQ5-25
Side Wall Color: Chartreuse Frost MQ3-17
Trim Color: Quiet on the Set MQ3-04
Behind Shelves Color: Castellina MQ4-05
Minimalist living room photo in Orange County
Minimalist living room photo in Orange County

Sponsored
Sunbury, OH
J.Holderby - Renovations
Franklin County's Leading General Contractors - 2X Best of Houzz!
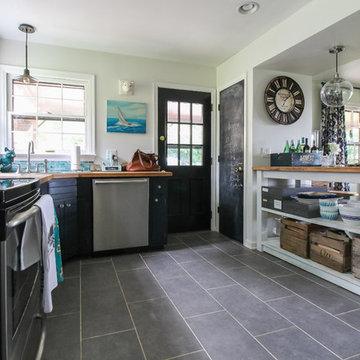

 User
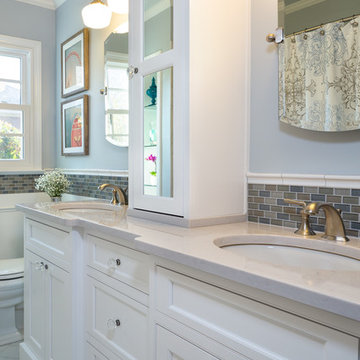

UserDouble vanity with marble top and mosaic glass tile back splash
Double shower - mid-sized transitional master blue tile porcelain tile double shower idea in Indianapolis with an undermount sink, beaded inset cabinets, dark wood cabinets, marble countertops, blue walls and a two-piece toilet
Double shower - mid-sized transitional master blue tile porcelain tile double shower idea in Indianapolis with an undermount sink, beaded inset cabinets, dark wood cabinets, marble countertops, blue walls and a two-piece toilet
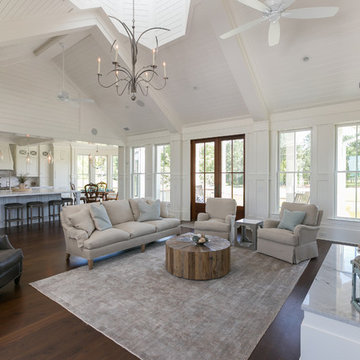

 Maraya Interior Design

Stainless steel hammered dining table in open living area on the beach.
A small weekend beach resort home for a family of four with two little girls. Remodeled from a funky old house built in the 60's on Oxnard Shores. This little white cottage has the master bedroom, a playroom, guest bedroom and girls' bunk room upstairs, while downstairs there is a 1960s feel family room with an industrial modern style bar for the family's many parties and celebrations. A great room open to the dining area with a zinc dining table and rattan chairs. Fireplace features custom iron doors, and green glass tile surround. New white cabinets and bookshelves flank the real wood burning fire place. Simple clean white cabinetry in the kitchen with x designs on glass cabinet doors and peninsula ends. Durable, beautiful white quartzite counter tops and yes! porcelain planked floors for durability! The girls can run in and out without worrying about the beach sand damage!. White painted planked and beamed ceilings, natural reclaimed woods mixed with rattans and velvets for comfortable, beautiful interiors Project Location: Oxnard, California. Project designed by Maraya Interior Design. From their beautiful resort town of Ojai, they serve clients in Montecito, Hope Ranch, Malibu, Westlake and Calabasas, across the tri-county areas of Santa Barbara, Ventura and Los Angeles, south to Hidden Hills- north through Solvang and more.

Sponsored
Columbus, OH

Hope Restoration & General Contracting
Columbus Design-Build, Kitchen & Bath Remodeling, Historic Renovations
 Trust the Vision Decor
Sean Dooley Photography

Example of a small transitional l-shaped medium tone wood floor dedicated laundry room design in Philadelphia with an utility sink, wood countertops, gray walls and a side-by-side washer/dryer
Example of a small transitional l-shaped medium tone wood floor dedicated laundry room design in Philadelphia with an utility sink, wood countertops, gray walls and a side-by-side washer/dryer

 User

UserThis traditional South Carolina home is designed to be a respite from the world. Nestled in an alcove of the entryway is an ebony baby grand piano surrounded by ivory plaster walls atop a dark grey tongue and groove wainscot. Natural light sweeps in through windows painted Sherwin Williams Black Fox. An iron wall sconce and bronze floor lamp create a melody of metals, and a shelving niche brimming with vintage books and accessories adds a bit of sparkle. Emphasizing the harmony created in this stately home, framed vintage sheet music provides a charming finishing touch.
72