
Search results for "Gray carpet properties" in Home Design Ideas

 Design Shop Interiors
Farmhouse Bathroom, Black Hex Tile Bathroom, White Subway Tile
Example of a transitional white tile black floor corner shower design in Sacramento with medium tone wood cabinets, white walls, a vessel sink, a hinged shower door, white countertops and open cabinets
Example of a transitional white tile black floor corner shower design in Sacramento with medium tone wood cabinets, white walls, a vessel sink, a hinged shower door, white countertops and open cabinets


 Tim Krueger Photographer
Tim Krueger
Transitional dark wood floor bedroom photo in Orange County with gray walls
Transitional dark wood floor bedroom photo in Orange County with gray walls
Find the right local pro for your project

 Dillon Kyle Architects (DKA)
Casey Dunn Photography
Example of a large cottage master gray tile, mosaic tile and white tile dark wood floor alcove bathtub design in Houston with an undermount sink, open cabinets, light wood cabinets, gray walls and marble countertops
Example of a large cottage master gray tile, mosaic tile and white tile dark wood floor alcove bathtub design in Houston with an undermount sink, open cabinets, light wood cabinets, gray walls and marble countertops

 SAGA Realty & Construction
Living room - mid-sized coastal open concept dark wood floor living room idea with gray walls and no fireplace

 Red Egg Design Group
 | Vibrant nursery for a sweet little explorer. | Courtney Lively Photography
Nursery - mid-sized transitional gender-neutral dark wood floor nursery idea in Phoenix with gray walls
Nursery - mid-sized transitional gender-neutral dark wood floor nursery idea in Phoenix with gray walls

 Miriam Dillon, Barnes Vanze Architects, Inc.
Our client wanted a more open environment, so we expanded the kitchen and added a pantry along with this family room addition. We used calm, cool colors in this sophisticated space with rustic embellishments. Drapery , fabric by Kravet, upholstered furnishings by Lee Industries, cocktail table by Century, mirror by Restoration Hardware, chandeliers by Currey & Co.. Photo by Allen Russ



 Riguerra Design
Photo: Sean Dagen
Enclosed kitchen - small traditional galley medium tone wood floor enclosed kitchen idea in San Francisco with an undermount sink, shaker cabinets, white cabinets, quartz countertops, subway tile backsplash, stainless steel appliances, no island and gray backsplash
Enclosed kitchen - small traditional galley medium tone wood floor enclosed kitchen idea in San Francisco with an undermount sink, shaker cabinets, white cabinets, quartz countertops, subway tile backsplash, stainless steel appliances, no island and gray backsplash
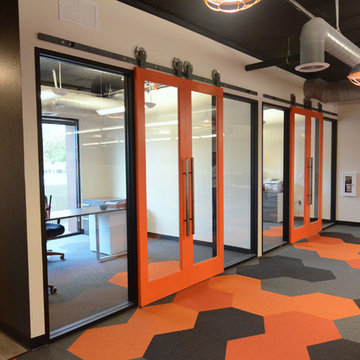
 Tru Builders LLC
This is a beautifully designed New Build Office both inside & out for a locally owned company in Surprise, AZ.
Contemporary Exterior with a blended Contemporary Modern with Vintage Industrial accents on the Interior create a vibrant and welcoming space for all who enter.
Photos by: Nicki Swanson

 Kaplan Thompson Architects
Brett Winter Lemon Photography
Example of a mountain style backyard stone patio design in Portland Maine with no cover and a fire pit
Example of a mountain style backyard stone patio design in Portland Maine with no cover and a fire pit
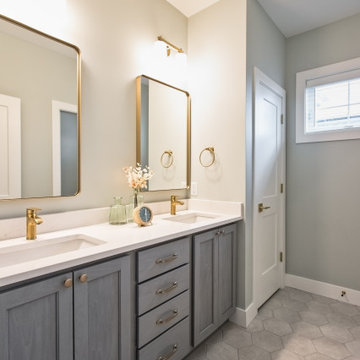
 Coyle Carpet One Floor & Home
Hexagon Floor Tile by Emser, Sterline 8x10 Silver Hex, matte || White Countertop - Silestone Ethereal Glow || Gray Bathroom Vanity by Aspect in Urban on Poplar

 Dettaglio Interior Design
Inckx Photography
Inspiration for a large transitional open concept dark wood floor and brown floor living room remodel in Phoenix with a wall-mounted tv, multicolored walls and no fireplace
Inspiration for a large transitional open concept dark wood floor and brown floor living room remodel in Phoenix with a wall-mounted tv, multicolored walls and no fireplace

 Anne Grice Interiors
Bedroom - contemporary carpeted and gray floor bedroom idea in Denver with white walls

Sponsored
Sunbury, OH

J.Holderby - Renovations
Franklin County's Leading General Contractors - 2X Best of Houzz!

 Laura Manchee Designs
Iron beds brings together fun and femininity with gauzy coverlets. From the accent wall to the bedding, purple was the color of choice. A custom lamp shade and monogrammed pillows brings a little whimsy to the room. Photo Credit: Miro Dvorscak

 L.A. Carpet & Tile Inc.
Home Builder Stretch Construction
Inspiration for a mid-sized transitional guest carpeted and gray floor bedroom remodel in Edmonton with gray walls
Inspiration for a mid-sized transitional guest carpeted and gray floor bedroom remodel in Edmonton with gray walls

 Wood Brothers Carpet
Mid-sized trendy vinyl floor and gray floor kitchen/dining room combo photo with white walls and no fireplace

 New Castle Properties
open storage shelving in a blind corner
Small trendy u-shaped medium tone wood floor eat-in kitchen photo in Nashville with shaker cabinets and gray cabinets
Small trendy u-shaped medium tone wood floor eat-in kitchen photo in Nashville with shaker cabinets and gray cabinets

Sponsored
Columbus, OH

Hope Restoration & General Contracting
Columbus Design-Build, Kitchen & Bath Remodeling, Historic Renovations

 American Design International
Photo by: Matt Francis
Example of a transitional open concept carpeted home theater design in Seattle with gray walls
Example of a transitional open concept carpeted home theater design in Seattle with gray walls

 Bassett Furniture
Classic describes the Ladson grouping. With its linier design track arms and semi-attached pillow back, the Ladson grouping conveys casual sophistication and comfort.
Available in leather only. Sofa and sectional seating arrangements are available.

 accents + interiors
Jake Boyd Photography
Bedroom - small transitional master carpeted bedroom idea with gray walls and no fireplace
Bedroom - small transitional master carpeted bedroom idea with gray walls and no fireplace
180