
Search results for "Gray carpet properties" in Home Design Ideas

 DISC Interiors
Inspiration for a modern living room remodel in Los Angeles with white walls and a standard fireplace


 Mina Brinkey
Photo: Mina Brinkey © 2013 Houzz
Inspiration for a transitional guest concrete floor and gray floor bedroom remodel in Tampa with white walls and no fireplace
Inspiration for a transitional guest concrete floor and gray floor bedroom remodel in Tampa with white walls and no fireplace
Find the right local pro for your project

 Forge Properties
In View Images & Kleen Design
Example of a mid-sized trendy master carpeted bedroom design in Vancouver with beige walls
Example of a mid-sized trendy master carpeted bedroom design in Vancouver with beige walls

 Sita Montgomery Interiors
Kitchen and Family Room Renovation and Design by Sita Montgomery Interiors
Inspiration for a mid-sized transitional open concept dark wood floor family room remodel in Salt Lake City with a wall-mounted tv, gray walls, a standard fireplace and a tile fireplace
Inspiration for a mid-sized transitional open concept dark wood floor family room remodel in Salt Lake City with a wall-mounted tv, gray walls, a standard fireplace and a tile fireplace

 American Design International
Photo by: Matt Francis
Example of a mid-sized transitional enclosed carpeted living room design in Seattle with gray walls
Example of a mid-sized transitional enclosed carpeted living room design in Seattle with gray walls

 Design Platform
David Lauer
Inspiration for a mid-sized contemporary master white tile and marble tile porcelain tile and white floor freestanding bathtub remodel in Denver with white walls
Inspiration for a mid-sized contemporary master white tile and marble tile porcelain tile and white floor freestanding bathtub remodel in Denver with white walls

Sponsored
Columbus, OH

Hope Restoration & General Contracting
Columbus Design-Build, Kitchen & Bath Remodeling, Historic Renovations

 Kristina Wolf Design
This dining room was transformed from a barely used room into a place where friends and family can visit all night long. The two soft chandeliers provide ample lighting while not detracting from the view to the backyard. The chairs bring in a good balance of texture and natural richness. Brad Knipstein was the photographer.

 The Good Painter - Painter and Decorators London
light and spacious open plan kitchen
Inspiration for a mid-sized timeless single-wall brown floor eat-in kitchen remodel in London with no island, gray cabinets and white backsplash
Inspiration for a mid-sized timeless single-wall brown floor eat-in kitchen remodel in London with no island, gray cabinets and white backsplash

 Independent Carpet One Floor & Home
Mid-sized elegant formal and open concept carpeted living room photo in Detroit

 Alair Homes - Salt Lake
Large country master carpeted and gray floor bedroom photo in Salt Lake City with beige walls

 Karen Kempf Interiors
A farmhouse style was achieved in this new construction home by keeping the details clean and simple. Shaker style cabinets and square stair parts moldings set the backdrop for incorporating our clients’ love of Asian antiques. We had fun re-purposing the different pieces she already had: two were made into bathroom vanities; and the turquoise console became the star of the house, welcoming visitors as they walk through the front door.

 Ownby Design
Minimalist Mountainside
Mark Boisclair Photography
Bedroom - contemporary carpeted bedroom idea in Phoenix with white walls and a ribbon fireplace
Bedroom - contemporary carpeted bedroom idea in Phoenix with white walls and a ribbon fireplace



 Grove Mountain Properties
Mountain house master bath. calacutta marble countertops, custom cabinetry. Photography by Tim Murphy.
Example of a mountain style beige tile beige floor freestanding bathtub design in Denver with flat-panel cabinets, dark wood cabinets, white walls, an undermount sink and white countertops
Example of a mountain style beige tile beige floor freestanding bathtub design in Denver with flat-panel cabinets, dark wood cabinets, white walls, an undermount sink and white countertops

 41 West
Here's what our clients from this project had to say:
We LOVE coming home to our newly remodeled and beautiful 41 West designed and built home! It was such a pleasure working with BJ Barone and especially Paul Widhalm and the entire 41 West team. Everyone in the organization is incredibly professional and extremely responsive. Personal service and strong attention to the client and details are hallmarks of the 41 West construction experience. Paul was with us every step of the way as was Ed Jordon (Gary David Designs), a 41 West highly recommended designer. When we were looking to build our dream home, we needed a builder who listened and understood how to bring our ideas and dreams to life. They succeeded this with the utmost honesty, integrity and quality!
41 West has exceeded our expectations every step of the way, and we have been overwhelmingly impressed in all aspects of the project. It has been an absolute pleasure working with such devoted, conscientious, professionals with expertise in their specific fields. Paul sets the tone for excellence and this level of dedication carries through the project. We so appreciated their commitment to perfection...So much so that we also hired them for two more remodeling projects.
We love our home and would highly recommend 41 West to anyone considering building or remodeling a home.

 Rikki Snyder
Photo: Rikki Snyder © 2014 Houzz
Family room - shabby-chic style dark wood floor family room idea in New York with beige walls, a standard fireplace and a wall-mounted tv
Family room - shabby-chic style dark wood floor family room idea in New York with beige walls, a standard fireplace and a wall-mounted tv
 Coyle Carpet One Floor & Home
Gray, Chevron Textured Carpet by Resista, Five Points in Ambition
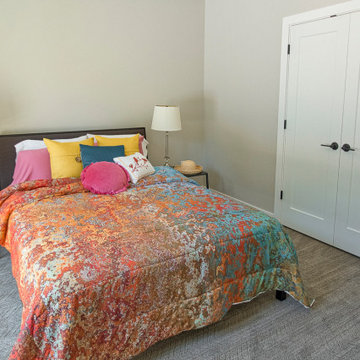
Bedroom - contemporary guest carpeted and gray floor bedroom idea
Bedroom - contemporary guest carpeted and gray floor bedroom idea

Sponsored
Plain City, OH

The Creative Kitchen Company
Columbus Area Kitchen Remodeling and Refacing Professional


 L.A. Carpet & Tile Inc.
Home Builder Ridge Stone Homes
Mid-sized minimalist gender-neutral carpeted and gray floor walk-in closet photo in Edmonton with recessed-panel cabinets and light wood cabinets
Mid-sized minimalist gender-neutral carpeted and gray floor walk-in closet photo in Edmonton with recessed-panel cabinets and light wood cabinets

 CMH Builders, Inc.
Board & batten trim along stair walls
Example of a large transitional look-out carpeted basement design in Indianapolis with gray walls and no fireplace
Example of a large transitional look-out carpeted basement design in Indianapolis with gray walls and no fireplace
195