
Search results for "Gray carpet properties" in Home Design Ideas

 Overland Remodeling & Builders
Erika Bierman Photography
Inspiration for a mid-sized contemporary u-shaped porcelain tile eat-in kitchen remodel in Los Angeles with an undermount sink, shaker cabinets, white cabinets, granite countertops, gray backsplash, subway tile backsplash, stainless steel appliances and a peninsula
Inspiration for a mid-sized contemporary u-shaped porcelain tile eat-in kitchen remodel in Los Angeles with an undermount sink, shaker cabinets, white cabinets, granite countertops, gray backsplash, subway tile backsplash, stainless steel appliances and a peninsula

 MLI Property Enhancements
Basement - mid-sized transitional look-out carpeted and brown floor basement idea in Calgary with gray walls and no fireplace

 Southern Development Homes
Kitchenette in basement rec room is perfect for guests to make their morning coffee and kids to prepare their snacks. Walls are Sherwin Williams Paint SW #7029 ‘Agreeable Grey’, Carpet is Mohawk Portico Westhaven Pointe Putty Gray, kitchenette floor tile is 12x12 Sandalo floor tile in Castilian Grey, cabinetry is Mid Continent Copenhagen Maple in Stone, counters are Granite Silver Pearl, backsplash is DalTile 4x16 Elevare Lunar, Progress Replay Polished Nickel Mini Pendant Lights and GE Stainless steel appliances.
Find the right local pro for your project

 Fresh Start Contracting
Living room - large modern open concept medium tone wood floor and brown floor living room idea in Boston with beige walls, a standard fireplace, a wood fireplace surround and a wall-mounted tv

 Whitestone Building and Renovations
Mid-sized transitional guest carpeted and gray floor bedroom photo with gray walls
 Daytona Homes
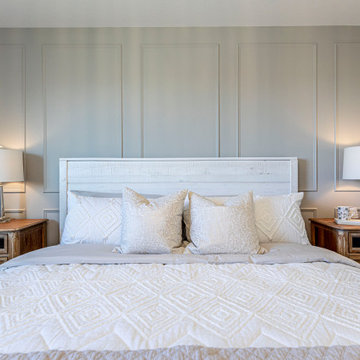
Example of a mid-sized classic master carpeted, gray floor and wainscoting bedroom design in Edmonton with white walls

 Cara Interiors
Mid-sized transitional guest carpeted and gray floor bedroom photo in Vancouver with gray walls and no fireplace

Sponsored
Columbus, OH

Hope Restoration & General Contracting
Columbus Design-Build, Kitchen & Bath Remodeling, Historic Renovations

 Pemberley Properties, LLC
Drop-in bathtub - large transitional master white tile and subway tile ceramic tile drop-in bathtub idea in Atlanta with recessed-panel cabinets, gray cabinets, an undermount sink, marble countertops, gray walls and a one-piece toilet

 Laurie Ghielmetti
Bernard Andre
Large minimalist open concept light wood floor family room photo in San Francisco with a bar, a standard fireplace, a wall-mounted tv and white walls
Large minimalist open concept light wood floor family room photo in San Francisco with a bar, a standard fireplace, a wall-mounted tv and white walls

 Richmond American
Master bedroom | Visit our website to see where we’re building the Coronado plan in Colorado! You’ll find photos, interactive floor plans and more.
The main floor of the Coronado model provides spaces for working and entertaining. Just off the entry are a study and a powder room. At the back of the home, you’ll find an open great room, dining room and kitchen, complete with center island and walk-in pantry. Upstairs, enjoy a convenient laundry, a versatile loft and three generous bedrooms, including a lavish master suite with an attached bath and expansive walk-in closet. At some communities, personalization options may include additional bedrooms, a sunroom and a finished basement!

 OSMOND DESIGNS
Heather Telford Photography
Inspiration for a mid-sized transitional carpeted hallway remodel in Salt Lake City with gray walls
Inspiration for a mid-sized transitional carpeted hallway remodel in Salt Lake City with gray walls

 Alair Homes - Salt Lake
Bedroom - large farmhouse master carpeted and gray floor bedroom idea in Salt Lake City with beige walls
 Alair Homes - Salt Lake
Example of a large country guest carpeted and gray floor bedroom design in Salt Lake City with beige walls

Sponsored
Columbus, OH

Wannemacher Interiors
Customized Award-Winning Interior Design Solutions in Franklin Cnty OH

 Seven Custom Homes
Merrick Ales
Inspiration for a contemporary formal and open concept dark wood floor living room remodel in Austin with no tv and beige walls
Inspiration for a contemporary formal and open concept dark wood floor living room remodel in Austin with no tv and beige walls

 Christina Byers Design
Gretchen Murcott
Example of a mid-sized transitional enclosed carpeted and gray floor family room design in New York with gray walls and a wall-mounted tv
Example of a mid-sized transitional enclosed carpeted and gray floor family room design in New York with gray walls and a wall-mounted tv

 Peter Eskuche, AIA
LandMark Photography/Spacecrafters
Inspiration for a transitional staircase remodel in Minneapolis
Inspiration for a transitional staircase remodel in Minneapolis

 Sarah Greenman
Photo: Sarah Greenman © 2014 Houzz
Example of a classic gender-neutral medium tone wood floor playroom design in Dallas with beige walls
Example of a classic gender-neutral medium tone wood floor playroom design in Dallas with beige walls

Sponsored
Delaware, OH

Buckeye Basements, Inc.
Central Ohio's Basement Finishing ExpertsBest Of Houzz '13-'21

 Borden Interiors & Associates
navy blue, white, & silver with accents of lime green.
Small trendy master carpeted bedroom photo in Santa Barbara with blue walls
Small trendy master carpeted bedroom photo in Santa Barbara with blue walls

 Cascade Flooring America
Mid-sized trendy master gray tile and porcelain tile porcelain tile drop-in bathtub photo in Portland with shaker cabinets, dark wood cabinets, a one-piece toilet, gray walls, a drop-in sink and tile countertops

 Knight Construction Design Inc.
Mid-sized transitional walk-out carpeted basement photo in Minneapolis with gray walls, a stone fireplace and a ribbon fireplace
199