
Search results for "Gray carpet properties" in Home Design Ideas

 Broome Property Enterprises
All work completed by Broome Property Enterprises.
Drop-in bathtub - mid-sized contemporary master black tile and stone tile ceramic tile drop-in bathtub idea in Orlando with shaker cabinets, white cabinets, a one-piece toilet, gray walls, a drop-in sink and granite countertops
Drop-in bathtub - mid-sized contemporary master black tile and stone tile ceramic tile drop-in bathtub idea in Orlando with shaker cabinets, white cabinets, a one-piece toilet, gray walls, a drop-in sink and granite countertops

 Neela Woodard Design, LLC
Elegant master bedroom suite. Andy Foster Photography
Example of a large classic master carpeted and beige floor bedroom design in Los Angeles with blue walls and a two-sided fireplace
Example of a large classic master carpeted and beige floor bedroom design in Los Angeles with blue walls and a two-sided fireplace
 JayMarc Homes
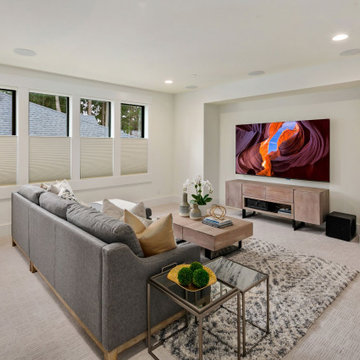
The Kelso's Home Theater is designed to provide a comfortable and immersive entertainment experience. The black door handles and black window trim add a sleek and modern touch to the space. The fluffy pillows on the seating provide extra comfort and coziness. The gray carpet and rug contribute to a luxurious and inviting atmosphere. The gray couch offers ample seating for family and guests, ensuring everyone can enjoy the movie or TV show together. The high ceilings create a sense of spaciousness and allow for better sound distribution. The inclusion of plants adds a touch of nature and freshness to the room. The strategically placed speakers ensure high-quality audio throughout the space. The TV is the centerpiece, positioned within a TV niche to enhance the viewing experience. Overall, the Kelso's Home Theater is a stylish and well-equipped space for entertainment and relaxation.
Find the right local pro for your project

 Corinthian Fine Homes
Our busy young homeowners were looking to move back to Indianapolis and considered building new, but they fell in love with the great bones of this Coppergate home. The home reflected different times and different lifestyles and had become poorly suited to contemporary living. We worked with Stacy Thompson of Compass Design for the design and finishing touches on this renovation. The makeover included improving the awkwardness of the front entrance into the dining room, lightening up the staircase with new spindles, treads and a brighter color scheme in the hall. New carpet and hardwoods throughout brought an enhanced consistency through the first floor. We were able to take two separate rooms and create one large sunroom with walls of windows and beautiful natural light to abound, with a custom designed fireplace. The downstairs powder received a much-needed makeover incorporating elegant transitional plumbing and lighting fixtures. In addition, we did a complete top-to-bottom makeover of the kitchen, including custom cabinetry, new appliances and plumbing and lighting fixtures. Soft gray tile and modern quartz countertops bring a clean, bright space for this family to enjoy. This delightful home, with its clean spaces and durable surfaces is a textbook example of how to take a solid but dull abode and turn it into a dream home for a young family.
 Doors For Builders Inc
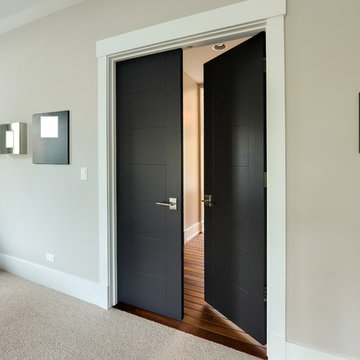
Custom Solid Wood Interior Doors - Doors For Builders Inc.
Trendy master home design photo in Chicago
Trendy master home design photo in Chicago

 Kris Gorton Design
Furniture and Styling: Kris Gorton Design
Photo: White Light Photography
Builder: Miller Development
Nursery - bedroom transitional gender-neutral carpeted and gray floor nursery idea in Cedar Rapids with gray walls
Nursery - bedroom transitional gender-neutral carpeted and gray floor nursery idea in Cedar Rapids with gray walls

 Lark Interiors
A sophisticated master bedroom centered around a navy tufted bed, set against a custom paneled wall. Crisp white bedding is layered with soft textures and subtle color, while warm brass lighting and a contemporary abstract artwork add balance, depth, and a polished, livable elegance.

Sponsored
Columbus, OH

Trish Takacs Design
Award Winning & Highly Skilled Kitchen & Bath Designer in Columbus


 Village Floor
TJB Homes - Project 40218
Transitional carpeted home office photo in Minneapolis with gray walls
Transitional carpeted home office photo in Minneapolis with gray walls

 S&G Carpet and More
Thank you Michael S. for the photo! The commercial office for Dealervision.com got a facelift with new commercial carpet tiles throughout.
Hallway - mid-sized traditional carpeted hallway idea in Sacramento with beige walls
Hallway - mid-sized traditional carpeted hallway idea in Sacramento with beige walls


 Arch Studio, Inc.
Best of Houzz Design & Service 2014.
--Photography by Paul Dyer.
Mid-sized transitional carpeted bedroom photo in San Francisco with gray walls
Mid-sized transitional carpeted bedroom photo in San Francisco with gray walls
 Broome Property Enterprises
Inspiration for a small modern master ceramic tile ceramic tile alcove shower remodel in Orlando with furniture-like cabinets, white cabinets, a two-piece toilet and gray walls



 Studio M Interiors
Scott Amundson Photography
Bedroom - large transitional master carpeted and beige floor bedroom idea in Minneapolis with gray walls and no fireplace
Bedroom - large transitional master carpeted and beige floor bedroom idea in Minneapolis with gray walls and no fireplace

 Alexander Design Group, Inc.
Spacecrafting
Kids' bedroom - bedroom and mid-sized coastal gender-neutral carpeted and gray floor kids' bedroom idea in Minneapolis with gray walls
Kids' bedroom - bedroom and mid-sized coastal gender-neutral carpeted and gray floor kids' bedroom idea in Minneapolis with gray walls

 Taste Design Inc
Photography: Nat Rea
Inspiration for a victorian dark wood floor living room remodel in Providence with white walls and a standard fireplace
Inspiration for a victorian dark wood floor living room remodel in Providence with white walls and a standard fireplace

 Inside Story Carpet One
Example of a mid-sized classic carpeted u-shaped staircase design in Denver with carpeted risers

Sponsored
Sunbury, OH

J.Holderby - Renovations
Franklin County's Leading General Contractors - 2X Best of Houzz!

 HouseHome
Although the Kids Bathroom was reduced in size by a few feet to add additional space in the Master Bathroom, you would never suspect it! Because of the new layout and design selections, it now feels even larger than before. We chose light colors for the walls, flooring, cabinetry, and tiles, as well as a large mirror to reflect more light. A custom linen closet with pull-out drawers and frosted glass elevates the design while remaining functional for this family. For a space created to work for a teenage boy, teen girl, and pre-teen girl, we showcase that you don’t need to sacrifice great design for functionality!

 Floors To Go
Beautiful dark hardwood stair installation
Staircase - traditional staircase idea in Miami
Staircase - traditional staircase idea in Miami

 Interiors by Popov
Our clients owned a secondary home in Bellevue and decided to do a major renovation as the family wanted to make this their main residence. A decision was made to add 3 bedrooms and an expanded large kitchen to the property. The homeowners were in love with whites and grays, and their idea was to create a soft modern look with transitional elements.
We designed the kitchen layout to capitalize on the view and to meet all of the homeowners requirements. Large open plan kitchen lets in plenty of natural light and lots of space for their 3 boys to run around. We redesigned all the bathrooms, helped the clients with selection of all the finishes, materials, and fixtures for their new home.
228