
Search results for "Gray carpet properties" in Home Design Ideas

 Cameron Getter Design
Staircase - transitional carpeted staircase idea in Austin with carpeted risers


 Haight Carpet & Interiors
Inspiration for a small contemporary master beige tile and ceramic tile porcelain tile and gray floor alcove shower remodel in Seattle with flat-panel cabinets, dark wood cabinets, an undermount tub, gray walls, a vessel sink, quartzite countertops and a hinged shower door
Find the right local pro for your project

 Bueler, Inc., Design & Remodeling
Michael Terrell
Example of a large classic walk-out carpeted basement design in St Louis
Example of a large classic walk-out carpeted basement design in St Louis

 LDK Custom Homes
What do you think about this incredible and modern LDK custom family room? The thick shag carpet and white enamel are contemporary features you will want in your new LDK custom home!

 Studio Dearborn
This expansive Victorian had tremendous historic charm but hadn’t seen a kitchen renovation since the 1950s. The homeowners wanted to take advantage of their views of the backyard and raised the roof and pushed the kitchen into the back of the house, where expansive windows could allow southern light into the kitchen all day. A warm historic gray/beige was chosen for the cabinetry, which was contrasted with character oak cabinetry on the appliance wall and bar in a modern chevron detail. Kitchen Design: Sarah Robertson, Studio Dearborn Architect: Ned Stoll, Interior finishes Tami Wassong Interiors

 Platinum Homes by Mark Molthan
Page // Agency
Transitional enclosed carpeted home theater photo in Dallas with gray walls and a projector screen
Transitional enclosed carpeted home theater photo in Dallas with gray walls and a projector screen




 Fautt Homes
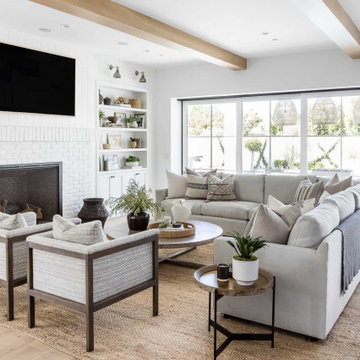
Outdoor living at its finest. Stained ceilings, rock mantle and bluestone flooring complement each other and provide durability in the weather.
Inspiration for a large coastal backyard stone patio kitchen remodel in San Francisco with a roof extension
Inspiration for a large coastal backyard stone patio kitchen remodel in San Francisco with a roof extension

 MSI
Taj Mahal Venata gauged porcelain slabs have the look of fine natural quartzite, in a maintenance free porcelain. These stunning slabs have a polished finish and are offered 59x118 slabs for easy installation. Create beautiful countertops, backsplashes, showers, floors, waterfall islands, and other architectural features when the look of natural stone in an easy to clean and durable surface is desired.


 ABBEY CARPET & FLOOR - Puyallup
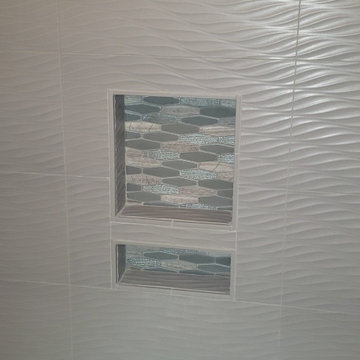
This guest bathroom is a simple but standout design using a 12"x22" wave style tile. Using the same mosaic as the master shower, a niche will help out for maintaining a clean look and feel.

 L.A. Carpet & Tile Inc.
Home Builder Stretch Construction
Inspiration for a large modern open concept carpeted and gray floor game room remodel in Edmonton with gray walls and a wall-mounted tv
Inspiration for a large modern open concept carpeted and gray floor game room remodel in Edmonton with gray walls and a wall-mounted tv

 L.A. Carpet & Tile Inc.
Home Builder Stretch Construction
Example of a large minimalist open concept carpeted and gray floor game room design in Edmonton with gray walls and a wall-mounted tv
Example of a large minimalist open concept carpeted and gray floor game room design in Edmonton with gray walls and a wall-mounted tv

 Renae Keller Interior Design
Troy Thies Photography
Inspiration for a timeless l-shaped dark wood floor open concept kitchen remodel in Minneapolis with a farmhouse sink, raised-panel cabinets, white cabinets, paneled appliances and an island
Inspiration for a timeless l-shaped dark wood floor open concept kitchen remodel in Minneapolis with a farmhouse sink, raised-panel cabinets, white cabinets, paneled appliances and an island

 Beth Webb Interiors
Emily Followill
Leontine Linens
Elegant master carpeted bedroom photo in Atlanta with beige walls
Elegant master carpeted bedroom photo in Atlanta with beige walls

 The Charmed Home
Bedroom - mid-sized contemporary guest carpeted and gray floor bedroom idea in Toronto with red walls and no fireplace


 H and H Interior Design
Virtual Impressions
Inspiration for a french country master carpeted bedroom remodel in Chicago with gray walls
Inspiration for a french country master carpeted bedroom remodel in Chicago with gray walls

 Farbica
The transparent silver shimmer transforms the yellowish OSB-structure in cool and glamorous rooms.

 Anchor Builders
This home is a modern farmhouse on the outside with an open-concept floor plan and nautical/midcentury influence on the inside! From top to bottom, this home was completely customized for the family of four with five bedrooms and 3-1/2 bathrooms spread over three levels of 3,998 sq. ft. This home is functional and utilizes the space wisely without feeling cramped. Some of the details that should be highlighted in this home include the 5” quartersawn oak floors, detailed millwork including ceiling beams, abundant natural lighting, and a cohesive color palate.
Space Plans, Building Design, Interior & Exterior Finishes by Anchor Builders
Andrea Rugg Photography
229