
Search results for "Gray carpet properties" in Home Design Ideas

 DKOR Interiors Inc.- Interior Designers Miami, FL
Alexia Fodere
Inspiration for a bedroom contemporary boy carpeted and blue floor kids' bedroom remodel in Miami with gray walls
Inspiration for a bedroom contemporary boy carpeted and blue floor kids' bedroom remodel in Miami with gray walls

 Forza Construction Inc
Living room - mid-sized contemporary formal and open concept concrete floor living room idea in Los Angeles with white walls and a wall-mounted tv

 The Flooring Group Ltd
Client: Private Residence In Knightsbridge
Brief: To supply & install Marmoleum Granada to premises
Inspiration for a contemporary living room remodel in London
Inspiration for a contemporary living room remodel in London
Find the right local pro for your project

 Teresa Rutherford
Hanging rack above sink for dish towels made of 100 year old redwood board and recycled knobs. www.thesellablehome.co
Inspiration for an eclectic kitchen remodel in San Diego with white cabinets, granite countertops and gray walls
Inspiration for an eclectic kitchen remodel in San Diego with white cabinets, granite countertops and gray walls

 Vivian Costa
Millwork and Trimming Installation
New Doors Installation
Finish Carpentry by KITCHEN REMODELING AUTHORITY
Example of a large arts and crafts guest vinyl floor and blue floor bedroom design in San Francisco with blue walls and no fireplace
Example of a large arts and crafts guest vinyl floor and blue floor bedroom design in San Francisco with blue walls and no fireplace
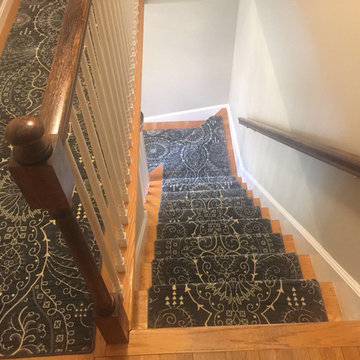
 Weston Carpet & Rugs
1.3M point stair runner available in stair & hallway runner, Pile is dense and plush, Perfect for staircase that takes a lots of foot traffic especially if you have cat or dog.

 Webber Coleman Woodworks
Rustic White Photography
Mid-sized elegant concrete floor wet bar photo in Atlanta with raised-panel cabinets, medium tone wood cabinets, glass countertops and mirror backsplash
Mid-sized elegant concrete floor wet bar photo in Atlanta with raised-panel cabinets, medium tone wood cabinets, glass countertops and mirror backsplash


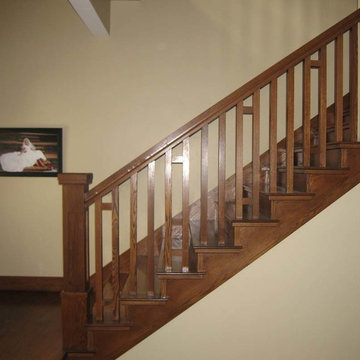
 Titan Stairs, Utah!
Titan Architectural Products, LLC dba Titan Stairs, Utah!
Staircase - staircase idea in Salt Lake City
Staircase - staircase idea in Salt Lake City

 ML Interior Designs
Peaceful master bedroom with custom upholstered bed.
Example of a transitional master bedroom design in New York
Example of a transitional master bedroom design in New York


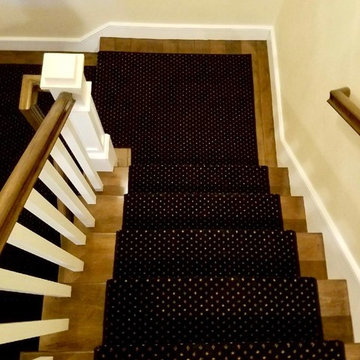
 Refined Carpet | Rugs
Example of a small classic carpeted u-shaped wood railing staircase design in Orange County with wooden risers


 K&M Flooring
Bedroom - mid-sized transitional guest light wood floor bedroom idea in Atlanta with white walls and no fireplace

Sponsored
Fredericksburg, OH

High Point Cabinets
Columbus' Experienced Custom Cabinet Builder | 4x Best of Houzz Winner

 Pike Properties
Large transitional l-shaped light wood floor kitchen photo in Charlotte with beaded inset cabinets, gray cabinets, marble countertops, stainless steel appliances, an island, white backsplash, subway tile backsplash and white countertops
 Pike Properties
Inspiration for a cottage white two-story gable roof remodel in Charlotte with a shingle roof

 Chi Renovation & Design
The two bedrooms are both elegant and simple, showcasing dark hardwood floors against a light grey-blue color palette. One of the bedrooms leads to a uniquely designed bathroom with beautiful herringbone tiled floors, a large walk-in shower, and modern vanity. The other bedroom has a clever door that leads to the large (and newly built) deck.
Designed by Chi Renovation & Design who serve Chicago and it's surrounding suburbs, with an emphasis on the North Side and North Shore. You'll find their work from the Loop through Lincoln Park, Skokie, Wilmette, and all the way up to Lake Forest.
For more about Chi Renovation & Design, click here: https://www.chirenovation.com/

 Kitchen Choreography
Jason Hulet Photography
Example of a mountain style formal and open concept living room design with beige walls, a ribbon fireplace, a stone fireplace and a wall-mounted tv
Example of a mountain style formal and open concept living room design with beige walls, a ribbon fireplace, a stone fireplace and a wall-mounted tv

Sponsored
Plain City, OH

The Creative Kitchen Company
Columbus Area Kitchen Remodeling and Refacing Professional


 Red Deer Carpet One
In this bedroom we have a very simple yet girly design that any young teen would love. With black, white, and gold accents.
Photography by Alexa Derpack

 Landmark Homes
Convenient single story living in this home complete with a 2-car garage with mudroom entry and an inviting front porch. The home features an open floor plan and a flex space room that can be used as a study, living room, or other. The open kitchen includes attractive cabinetry with decorative crown molding, quartz countertops with tile backsplash and stainless steel appliances. A cozy gas fireplace with stone surround warms the adjoining great room, and the dining area provides sliding glass door access to the patio. The owner’s suite is quietly situated to the back of the home and includes an elegant tray ceiling, an expansive closet and a private bathroom with a 5’ shower and double bowl vanity.
236