
Search results for "Gray ceiling white wall" in Home Design Ideas
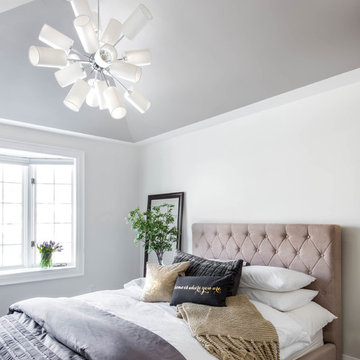
 Carriage Lane Design-Build Inc.
Photography: Stephani Buchman
Inspiration for a mid-sized transitional master dark wood floor bedroom remodel in Toronto with white walls and no fireplace
Inspiration for a mid-sized transitional master dark wood floor bedroom remodel in Toronto with white walls and no fireplace
 User
UserLucas Allen

Example of a large beach style formal dark wood floor living room design in Jacksonville with gray walls and a standard fireplace
Example of a large beach style formal dark wood floor living room design in Jacksonville with gray walls and a standard fireplace

 Beechen & Dill Homes
Mid-sized transitional dark wood floor dining room photo in Chicago with gray walls
Find the right local pro for your project

 Round Here Renovations, LLC
Home Tour America
Alcove bathtub - traditional white tile and subway tile mosaic tile floor and white floor alcove bathtub idea in Atlanta with a wall-mount sink and gray walls
Alcove bathtub - traditional white tile and subway tile mosaic tile floor and white floor alcove bathtub idea in Atlanta with a wall-mount sink and gray walls

 America’s Floor Source - Memphis
Inspiration for a mid-sized transitional master matchstick tile and gray tile ceramic tile alcove shower remodel with shaker cabinets, white cabinets, gray walls, an undermount sink, solid surface countertops and gray countertops

 Built Tough Construction of North Georgia
Design Services Provided - Architect was asked to convert this 1950's Split Level Style home into a Traditional Style home with a 2-story height grand entry foyer. The new design includes modern amenities such as a large 'Open Plan' kitchen, a family room, a home office, an oversized garage, spacious bedrooms with large closets, a second floor laundry room and a private master bedroom suite for the owners that includes two walk-in closets and a grand master bathroom with a vaulted ceiling. The Architect presented the new design using Professional 3D Design Software. This approach allowed the Owners to clearly understand the proposed design and secondly, it was beneficial to the Contractors who prepared Preliminary Cost Estimates. The construction duration was nine months and the project was completed in September 2015. The client is thrilled with the end results! We established a wonderful working relationship and a lifetime friendship. I am truly thankful for this opportunity to design this home and work with this client!





 Red Door Homes, Inc.
Large beach style master medium tone wood floor and brown floor bedroom photo in Los Angeles with gray walls, a standard fireplace and a tile fireplace

 Studio Goodwin
Photo by: Jacob Hand
Bedroom - small contemporary master medium tone wood floor bedroom idea in Philadelphia with white walls and no fireplace
Bedroom - small contemporary master medium tone wood floor bedroom idea in Philadelphia with white walls and no fireplace

 NIH Homes
Spacecrafting
Example of a mid-sized transitional freestanding desk carpeted study room design in Minneapolis with gray walls and no fireplace
Example of a mid-sized transitional freestanding desk carpeted study room design in Minneapolis with gray walls and no fireplace
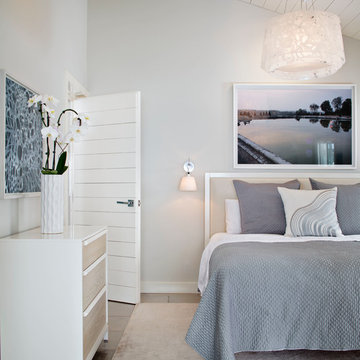


 One Design Interiors
Modern remodel makes space for new additions in a gender neutral nursery that will remain timeless and grow with the baby.
Nursery - mid-sized transitional gender-neutral light wood floor nursery idea in San Diego with white walls
Nursery - mid-sized transitional gender-neutral light wood floor nursery idea in San Diego with white walls

 MAWR Design
Living room - mid-sized transitional enclosed carpeted and beige floor living room idea in Indianapolis with blue walls, a standard fireplace, a tile fireplace and a wall-mounted tv



 Beasley & Henley Interior Design
A luxury gray and white guest suite with a chrome chandelier.
Transitional carpeted bedroom photo in Miami with gray walls
Transitional carpeted bedroom photo in Miami with gray walls

 Naples ReDevelopment, Inc.
Living room - contemporary open concept light wood floor and gray floor living room idea in Miami with white walls and a tv stand

 Hufft
HufftMichael Robinson
Trendy master gray tile and white tile gray floor freestanding bathtub photo in Kansas City with flat-panel cabinets, light wood cabinets, an undermount sink and white countertops
Trendy master gray tile and white tile gray floor freestanding bathtub photo in Kansas City with flat-panel cabinets, light wood cabinets, an undermount sink and white countertops

 Designing Dreams by Ajay
Builder- Jarrod Smart Construction
Interior Design- Designing Dreams by Ajay
Photography -Cypher Photography
Bedroom - large transitional master carpeted bedroom idea with blue walls and no fireplace
Bedroom - large transitional master carpeted bedroom idea with blue walls and no fireplace



 Carpenter & MacNeille
Michael J. Lee Photography
Inspiration for a large coastal master porcelain tile alcove bathtub remodel in Boston with an undermount sink, white cabinets, quartzite countertops and recessed-panel cabinets
Inspiration for a large coastal master porcelain tile alcove bathtub remodel in Boston with an undermount sink, white cabinets, quartzite countertops and recessed-panel cabinets

 TRG Architecture + Interior Design
Bernard Andre
Inspiration for a transitional open concept dark wood floor family room remodel in San Francisco with gray walls and a tv stand
Inspiration for a transitional open concept dark wood floor family room remodel in San Francisco with gray walls and a tv stand

 Michael Friedes Design Associates
Comfortable and inviting wicker furniture provides a comfy sitting area and warm welcome in an enclosed sunroom at the home's entrance.
Inspiration for a small timeless sunroom remodel in San Francisco with a standard ceiling
Inspiration for a small timeless sunroom remodel in San Francisco with a standard ceiling
8