
Search results for "Gray ceiling white wall" in Home Design Ideas

 Hard Topix LLC
Gray Concrete Fireplace Hearth
See more of our work at www.hardtopix.com
Photo by M-Buck Studio
Mid-sized transitional open concept and formal medium tone wood floor living room photo in Grand Rapids with beige walls, a standard fireplace, a wall-mounted tv and a stone fireplace
Mid-sized transitional open concept and formal medium tone wood floor living room photo in Grand Rapids with beige walls, a standard fireplace, a wall-mounted tv and a stone fireplace

 Stone Creek Builders
Large transitional guest medium tone wood floor bedroom photo in New York with blue walls
 JayMarc Homes
This guest suite features ample natural light and a comfortable, modern furnishing to suit your every need!

Transitional master carpeted bedroom photo in Seattle with gray walls
Transitional master carpeted bedroom photo in Seattle with gray walls
Find the right local pro for your project

 Riverway Homes
Kitchen - mid-sized traditional u-shaped dark wood floor kitchen idea in Houston with a farmhouse sink, white cabinets, marble countertops, multicolored backsplash, glass tile backsplash, stainless steel appliances, an island and beaded inset cabinets

 William Guidero Planning and Design
Bedroom - mid-sized transitional master gray floor bedroom idea in Orange County with beige walls

 Marker Girl Home
Mom retreat a relaxing Master Bedroom in soft blue grey and white color palette. Paint color Benjamin Moore Brittany Blue, Circa Lighting, Custom bedside tables, Custom grey upholster bed, Lili Alessandra Bedding, Stark Carpet rug, Wallpaper panels thibaut, Paper flower Etsy

 Lilli Design
Michael Hunter
Example of a transitional white tile gray floor freestanding bathtub design in Dallas with gray walls
Example of a transitional white tile gray floor freestanding bathtub design in Dallas with gray walls

Sponsored
Columbus, OH

Wannemacher Interiors
Customized Award-Winning Interior Design Solutions in Franklin Cnty OH

 Breeze Giannasio Interiors
Meghan Bob Photography
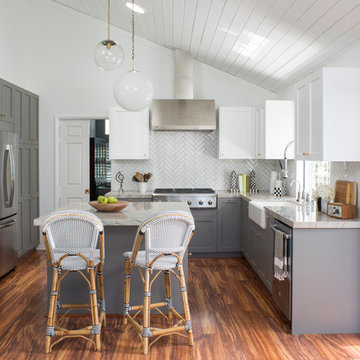
Kitchen - mid-sized country u-shaped medium tone wood floor kitchen idea in Los Angeles with a farmhouse sink, shaker cabinets, gray cabinets, quartz countertops, white backsplash, porcelain backsplash, stainless steel appliances and an island
Kitchen - mid-sized country u-shaped medium tone wood floor kitchen idea in Los Angeles with a farmhouse sink, shaker cabinets, gray cabinets, quartz countertops, white backsplash, porcelain backsplash, stainless steel appliances and an island

 Stephen Alexander Homes & Neighborhoods
Jonathon Edwards Media
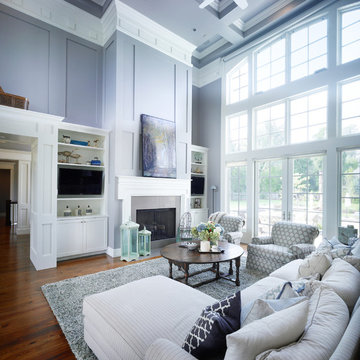
Example of a large beach style open concept medium tone wood floor living room design with gray walls, a standard fireplace, a tile fireplace and a media wall
Example of a large beach style open concept medium tone wood floor living room design with gray walls, a standard fireplace, a tile fireplace and a media wall
 User
UserAngie Seckinger
Example of a large classic enclosed vaulted ceiling living room design in DC Metro with beige walls, a standard fireplace and a stone fireplace
Example of a large classic enclosed vaulted ceiling living room design in DC Metro with beige walls, a standard fireplace and a stone fireplace

 Hugh Jefferson Randolph Architects
Casey Dunn
Bathroom - contemporary white tile and subway tile bathroom idea in Austin with an undermount sink, flat-panel cabinets and gray cabinets
Bathroom - contemporary white tile and subway tile bathroom idea in Austin with an undermount sink, flat-panel cabinets and gray cabinets

 Kristen Elizabeth Design
The tub and shower panel were removed to create a space to roll into and transfer onto a seated corner chair supported by grab bars.
Inspiration for a small transitional 3/4 gray tile and porcelain tile pebble tile floor and gray floor alcove shower remodel in Sacramento with a one-piece toilet, white walls, beaded inset cabinets, white cabinets, an undermount sink and quartz countertops
Inspiration for a small transitional 3/4 gray tile and porcelain tile pebble tile floor and gray floor alcove shower remodel in Sacramento with a one-piece toilet, white walls, beaded inset cabinets, white cabinets, an undermount sink and quartz countertops

Sponsored
Columbus, OH
Wannemacher Interiors
Customized Award-Winning Interior Design Solutions in Franklin Cnty OH

 Hills & Grant
Photo: Lisa Petrole
Example of a huge trendy formal porcelain tile and gray floor living room design in San Francisco with white walls, a ribbon fireplace, no tv and a metal fireplace
Example of a huge trendy formal porcelain tile and gray floor living room design in San Francisco with white walls, a ribbon fireplace, no tv and a metal fireplace

 Janiczek Homes
Jason Sandy, Angle Eye Photography
Inspiration for a cottage master medium tone wood floor and brown floor bedroom remodel in Philadelphia with gray walls
Inspiration for a cottage master medium tone wood floor and brown floor bedroom remodel in Philadelphia with gray walls
 Aspire Fine Homes
Benjamin Hill Photography

Dining room - huge transitional medium tone wood floor and brown floor dining room idea in Houston with no fireplace and gray walls
Dining room - huge transitional medium tone wood floor and brown floor dining room idea in Houston with no fireplace and gray walls
 Slick Designs
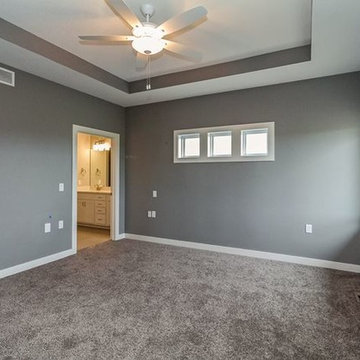
A tray ceiling adds height to this cozy master. White trim offsets the gray floor and walls.
Example of a mid-sized transitional master carpeted bedroom design with gray walls and no fireplace
Example of a mid-sized transitional master carpeted bedroom design with gray walls and no fireplace



 Accent Truss
Family room - rustic open concept light wood floor family room idea with white walls, a standard fireplace, a stone fireplace and a wall-mounted tv
 Karen Houghton Interiors
Marco Ricca Photography

Large transitional formal and open concept dark wood floor and brown floor living room photo in New York with gray walls, a standard fireplace, a plaster fireplace and no tv
Large transitional formal and open concept dark wood floor and brown floor living room photo in New York with gray walls, a standard fireplace, a plaster fireplace and no tv

 Dillon Kyle Architects (DKA)
Casey Dunn Photography
Example of a large cottage master gray tile, mosaic tile and white tile dark wood floor alcove bathtub design in Houston with an undermount sink, open cabinets, light wood cabinets, gray walls and marble countertops
Example of a large cottage master gray tile, mosaic tile and white tile dark wood floor alcove bathtub design in Houston with an undermount sink, open cabinets, light wood cabinets, gray walls and marble countertops
10