
Search results for "Gray fireplace surround" in Home Design Ideas

 Traci Connell Interiors
This modern living room brings many pieces and memories to the top. With the modern art on the fireplace and the color scheme of magenta and citrine, the homeowner felt right at home in their new space.

 Haven Design and Construction
The soaring living room ceilings in this Omaha home showcase custom designed bookcases, while a comfortable modern sectional sofa provides ample space for seating. The expansive windows highlight the beautiful rolling hills and greenery of the exterior. The grid design of the large windows is repeated again in the coffered ceiling design. Wood look tile provides a durable surface for kids and pets and also allows for radiant heat flooring to be installed underneath the tile. The custom designed marble fireplace completes the sophisticated look.

 Chango
Interior Design, Interior Architecture, Custom Furniture Design, AV Design, Landscape Architecture, & Art Curation by Chango & Co.
Photography by Ball & Albanese
Find the right local pro for your project

 SoYoung Mack Design, Assoc. AIA
Living room - contemporary formal and open concept dark wood floor living room idea in San Francisco with white walls, a two-sided fireplace and a wall-mounted tv

 New Outlooks Construction
From the moment the front door swing open, guests are wowed by the elegance of this project. From the dazzling ceiling pendant to open-concept living areas, one can sincerely appreciate the design being displayed.

 Werschay Homes
Custom Home Built By Werschay Homes. Modern Home with Amazing Fireplace Feature Wal
-James Gray Photography
Inspiration for a large contemporary open concept dark wood floor living room remodel in Minneapolis with gray walls, a standard fireplace, a stone fireplace and a wall-mounted tv
Inspiration for a large contemporary open concept dark wood floor living room remodel in Minneapolis with gray walls, a standard fireplace, a stone fireplace and a wall-mounted tv

 Natalie Mangalindan Interior Design
Example of a mid-sized transitional formal and open concept carpeted living room design in Toronto with gray walls, a standard fireplace, a stone fireplace and no tv



 Design Details, Inc.
Large transitional open concept dark wood floor and brown floor family room library photo in Grand Rapids with beige walls, a ribbon fireplace, a tile fireplace and no tv

 Y Interiors
Photo by TwistTours.com
Mid-sized trendy brown floor living room photo in Austin with gray walls and a ribbon fireplace
Mid-sized trendy brown floor living room photo in Austin with gray walls and a ribbon fireplace

 Gretchen Murdock
Mid-sized transitional open concept medium tone wood floor and brown floor living room photo in San Francisco with gray walls, a standard fireplace, a tile fireplace and no tv

 VintageView
This 600-bottle plus cellar is the perfect accent to a crazy cool basement remodel. Just off the wet bar and entertaining area, it's perfect for those who love to drink wine with friends. Featuring VintageView Wall Series racks (with Floor to Ceiling Frames) in brushed nickel finish.

 Kate Jackson Design
Nat Rea
Inspiration for a mid-sized coastal open concept living room remodel in Providence with white walls, a standard fireplace, a stone fireplace and a concealed tv
Inspiration for a mid-sized coastal open concept living room remodel in Providence with white walls, a standard fireplace, a stone fireplace and a concealed tv

 KD Landscape
Bluestone flooring by K&D Landscape. Interiors by Cindy Weaver Design Group.
Example of a mid-sized transitional backyard stone slate floor patio design in Chicago with a standard fireplace, a stone fireplace, no tv, white walls and a roof extension
Example of a mid-sized transitional backyard stone slate floor patio design in Chicago with a standard fireplace, a stone fireplace, no tv, white walls and a roof extension



 WUNDERGROUND architecture + design
Living room - contemporary open concept dark wood floor living room idea in New York with white walls, a standard fireplace and a tile fireplace

 Element Custom Builders
Bedroom - large traditional backyard and master dark wood floor and brown floor bedroom idea in Denver with decking, a roof extension, gray walls, a standard fireplace and a tile fireplace

 Gregory Carmichael
Example of a mountain style formal and enclosed living room design in Seattle with a standard fireplace, a stone fireplace and no tv

 Laurie Westberg, Urban Interior Design
3 sided wood burning fireplace with clean lines and rustic reclaimed wood mantle with grey rustic stackstone
Living room - small modern open concept porcelain tile living room idea in Minneapolis with beige walls, a two-sided fireplace, a stone fireplace and no tv
Living room - small modern open concept porcelain tile living room idea in Minneapolis with beige walls, a two-sided fireplace, a stone fireplace and no tv

Sponsored
Fredericksburg, OH

High Point Cabinets
Columbus' Experienced Custom Cabinet Builder | 4x Best of Houzz Winner

 WIDORF&CO Flooring Distributors
Mosaic marble wrapping the fireplace and cut at 45 degrees in order to avoid tile edge.
Call us today for a free estimate! (778) 317-5014
Designed by 9Design
 Troico
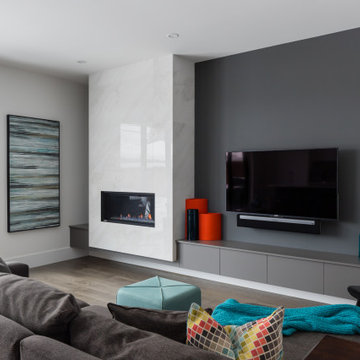
Inspiration for a contemporary enclosed marble floor and gray floor living room remodel in Vancouver with gray walls, a standard fireplace, a tile fireplace and a wall-mounted tv

 Lisa Stewart Design
This Main Bedroom Retreat has gray walls and off white woodwork. The two sided fireplace is shared with the master bath. The doors exit to a private deck or the large family deck for access to the pool and hot tub.
124