
Search results for "Gray fireplace surround" in Home Design Ideas

 Harmony Drive Interiors
Example of a transitional open concept dark wood floor and brown floor living room design in DC Metro with gray walls and a standard fireplace

 Heritage Design Studio
Photography by www.impressia.net
Large transitional master medium tone wood floor and brown floor bedroom photo in Dallas with gray walls, a standard fireplace and a stone fireplace
Large transitional master medium tone wood floor and brown floor bedroom photo in Dallas with gray walls, a standard fireplace and a stone fireplace

 Croma Design Inc.
Donna Griffith Photography
Living room - large transitional enclosed and formal dark wood floor and brown floor living room idea in Toronto with white walls, a ribbon fireplace, a metal fireplace and no tv
Living room - large transitional enclosed and formal dark wood floor and brown floor living room idea in Toronto with white walls, a ribbon fireplace, a metal fireplace and no tv
Find the right local pro for your project
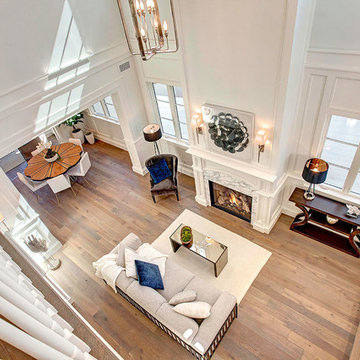
 Hallmark Floors
Project by designer/architect Michelle Anaya. Home features Hallmark Floors Organic 567, Earl Grey.
Large transitional open concept medium tone wood floor home design photo in Los Angeles with a standard fireplace and a stone fireplace
Large transitional open concept medium tone wood floor home design photo in Los Angeles with a standard fireplace and a stone fireplace

 MSA ARCHITECTURE + INTERIORS
Transitional open concept light wood floor family room photo in Austin with gray walls, a standard fireplace, a stone fireplace and a wall-mounted tv

 Kristen Paulin Photography
© 2016 Kristen Paulin Photography
Example of a classic medium tone wood floor living room design in San Francisco with a standard fireplace, a brick fireplace and no tv
Example of a classic medium tone wood floor living room design in San Francisco with a standard fireplace, a brick fireplace and no tv

 Hamilburg Interiors
Example of a mid-sized classic open concept dark wood floor and brown floor family room design in Boston with gray walls, a standard fireplace, a tile fireplace and a wall-mounted tv

Sponsored
Columbus, OH

Wannemacher Interiors
Customized Award-Winning Interior Design Solutions in Franklin Cnty OH

Example of a transitional carpeted living room design in Minneapolis with gray walls, a standard fireplace and a brick fireplace

 Yankee Barn Homes
 - the living room has a modern double-sided limestone fireplace. Chris Foster Photographer
Living room - large contemporary open concept light wood floor living room idea in New York with white walls, a two-sided fireplace and a stone fireplace
Living room - large contemporary open concept light wood floor living room idea in New York with white walls, a two-sided fireplace and a stone fireplace

 BGI Design
This Family Room houses an an armoire that was made by the clients' grandfather. Grass cloth adorns the back of the bookcases and acts as the perfect backdrop for accessories. The coffee table/ottoman has a faux leather top that opens for storage and houses blankets and pillows. The upholstered pieces were custom made with contrast welt, trim and nail heads. The area rug is gray and yellow made from wool and silk and grounds the entire room!
Michael Hunter Photography

 Interior Design by Anastasia
Very symmetrical floor plan. Everything is centered on the chandelier and window. Grey wood grain finish on the allure shades in the window. Area rug is a custom made selection. Spool chairs are a very trendy design element that adds a classic feel to this very contemporary space. Floors are concrete.
Laudermilch Photography,

 Red House Remodeling
To remodel this first floor, we combined a small living room and small kitchen to form a more adequately sized eat in kitchen with plenty of space and a convenient coffee bar. Adjacent to the kitchen, a family room also received an update with gray cabinetry and a luxurious tile fireplace.
Photos by Jake Boyd Photo

 FBC Remodel
Home theater with tv wall, hardwood floors and sitting area. ©Finished Basement Company
Inspiration for a large contemporary open concept dark wood floor and brown floor family room remodel in Denver with a bar, gray walls, a standard fireplace, a stone fireplace and a wall-mounted tv
Inspiration for a large contemporary open concept dark wood floor and brown floor family room remodel in Denver with a bar, gray walls, a standard fireplace, a stone fireplace and a wall-mounted tv



 Debra May Himes, ASID, IIDA, LEED AP
Dino Tonn
Large trendy formal and open concept marble floor living room photo in Phoenix with a two-sided fireplace, a tile fireplace, beige walls and a wall-mounted tv
Large trendy formal and open concept marble floor living room photo in Phoenix with a two-sided fireplace, a tile fireplace, beige walls and a wall-mounted tv

 Grace Thomas Designs
Inspiration for a mid-sized contemporary look-out dark wood floor and brown floor basement remodel in DC Metro with gray walls, a ribbon fireplace and a concrete fireplace

 Kuklinski + Rappe Architects
Living, Kitchen and Dining space. Tom Harris Photography.
Large trendy open concept medium tone wood floor living room photo in Chicago with gray walls, a two-sided fireplace and a wood fireplace surround
Large trendy open concept medium tone wood floor living room photo in Chicago with gray walls, a two-sided fireplace and a wood fireplace surround

 Medley Creative
Example of a transitional dark wood floor living room design in Salt Lake City with beige walls, a ribbon fireplace, a stone fireplace and a wall-mounted tv

Sponsored
Sunbury, OH

J.Holderby - Renovations
Franklin County's Leading General Contractors - 2X Best of Houzz!

Great room - mid-sized contemporary formal medium tone wood floor and brown floor great room idea in Chicago with blue walls, a standard fireplace, a stone fireplace and a wall-mounted tv

 Willisland Design Works
Mid-century modern open concept medium tone wood floor living room photo in Los Angeles with gray walls, a standard fireplace and a stone fireplace

 Marianne Jones Interior Design
Beth Singer Photography
Inspiration for a large transitional gray floor sunroom remodel in Sacramento with a standard fireplace, a stone fireplace and a standard ceiling
Inspiration for a large transitional gray floor sunroom remodel in Sacramento with a standard fireplace, a stone fireplace and a standard ceiling
120