
Search results for "Gray fireplace surround" in Home Design Ideas
 Brad Cox, Architect, Inc.
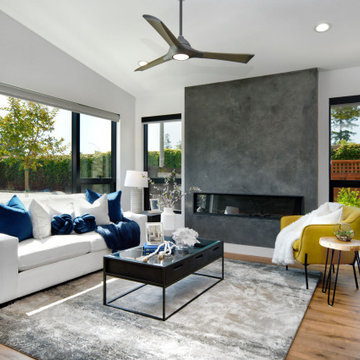
Flooded with natural light, the living room boasts a Venetian plaster fireplace surround.
Inspiration for a mid-sized contemporary open concept medium tone wood floor, brown floor and vaulted ceiling living room remodel in San Francisco with white walls, a ribbon fireplace and a plaster fireplace
Inspiration for a mid-sized contemporary open concept medium tone wood floor, brown floor and vaulted ceiling living room remodel in San Francisco with white walls, a ribbon fireplace and a plaster fireplace

 Symphony Homes
Entryway with view of Living Room of Legato Home Design by Symphony Homes.
Inspiration for a mid-sized craftsman open concept medium tone wood floor and brown floor family room remodel in Salt Lake City with white walls, a tile fireplace and a standard fireplace
Inspiration for a mid-sized craftsman open concept medium tone wood floor and brown floor family room remodel in Salt Lake City with white walls, a tile fireplace and a standard fireplace

 Brandon Beechler Photography
Brandon Beechler
1950s open concept dark wood floor living room photo in Orange County with gray walls, a standard fireplace and a tile fireplace
1950s open concept dark wood floor living room photo in Orange County with gray walls, a standard fireplace and a tile fireplace
Find the right local pro for your project

 Window Visions
Living room - mid-sized 1960s formal and open concept porcelain tile living room idea in San Diego with a ribbon fireplace, beige walls, a wood fireplace surround and no tv

 Christy Bredahl
Example of a mid-sized transitional porcelain tile sunroom design in DC Metro with a standard fireplace, a wood fireplace surround and a standard ceiling
Example of a mid-sized transitional porcelain tile sunroom design in DC Metro with a standard fireplace, a wood fireplace surround and a standard ceiling

 La Marco Homes
 installed a beautiful walkout living area with stone fireplace as well as a stylish oak-beamed bar and wine room in this Bloomfield basement.

 Revolve Design-Build
Inspiration for a mid-sized cottage formal and enclosed medium tone wood floor and beige floor living room remodel in Denver with gray walls, a standard fireplace, a stone fireplace and no tv

Sponsored
Columbus, OH

Hope Restoration & General Contracting
Columbus Design-Build, Kitchen & Bath Remodeling, Historic Renovations

 Karvonen Design Studio
Mid-sized eclectic open concept and formal vinyl floor living room photo with gray walls, a standard fireplace, a tile fireplace and a wall-mounted tv

 Brandon Architects, Inc.
Ryan Garvin
Beach style open concept medium tone wood floor and brown floor family room photo in Orange County with gray walls, a two-sided fireplace, a stone fireplace and a wall-mounted tv
Beach style open concept medium tone wood floor and brown floor family room photo in Orange County with gray walls, a two-sided fireplace, a stone fireplace and a wall-mounted tv

 Bellingham Bay Builders
We feel fortunate to have had the opportunity to work on this clean NW Contemporary home. Due to its remote location, our goal was to pre-fabricate as much as possible and shorten the installation time on site. We were able to cut and pre-fit all the glue-laminated timber frame structural elements, the Douglas Fir tongue and groove ceilings, and even the open riser Maple stair.
The pictures mostly speak for themselves; but it is worth noting, we were very pleased with the final result. Despite its simple modern aesthetic with exposed concrete walls and miles of glass on the view side, the wood ceilings and the warm lighting give a cozy, comfy feel to the spaces.
The owners were very involved with the design and build, including swinging hammers with us, so it was a real labor of love. The owners, and ourselves, walked away from the project with a great pride and deep feeling of satisfied accomplishment.
Design by Level Design
Photography by C9 Photography

 Green Door Interiors
The paneled wall and deep mantle shelf provide a prominent display area above the stacked stone gas fireplace.
Photo by Brian Krebs I Fred Forbes Photogroupe

 Marc-Michaels Interior Design
©Edward Butera / ibi designs / Boca Raton, Florida
Inspiration for a large 1950s open concept porcelain tile living room remodel in Miami with gray walls, a ribbon fireplace and a wall-mounted tv
Inspiration for a large 1950s open concept porcelain tile living room remodel in Miami with gray walls, a ribbon fireplace and a wall-mounted tv

 Pearson Design Group
Example of a large mountain style open concept concrete floor living room design with white walls, a standard fireplace and a concrete fireplace

Sponsored
Sunbury, OH

J.Holderby - Renovations
Franklin County's Leading General Contractors - 2X Best of Houzz!

 Su Hodges Interiors
Andrew Savasuk Photography
Inspiration for a timeless dark wood floor living room remodel in Atlanta with beige walls, a standard fireplace and a stone fireplace
Inspiration for a timeless dark wood floor living room remodel in Atlanta with beige walls, a standard fireplace and a stone fireplace

 Centre Sky Architecture Ltd
The Living Room is centered around the natural stone fire place, creating a warm gathering area.
Photos by Gibeon Photography
Inspiration for a large modern open concept and formal dark wood floor and brown floor living room remodel with beige walls, a standard fireplace, a stone fireplace and no tv
Inspiration for a large modern open concept and formal dark wood floor and brown floor living room remodel with beige walls, a standard fireplace, a stone fireplace and no tv

 Jagoe Homes Inc.
Jagoe Homes, Inc.
Project: Whispering Meadows, Teak Craftsman Model Home.
Location: Owensboro, Kentucky.
Elevation: Craftsman-C2, Site Number: WM 30.
Mid-sized transitional open concept family room photo with gray walls, engineered wood floors, a standard fireplace, a stone fireplace and a wall-mounted tv
Mid-sized transitional open concept family room photo with gray walls, engineered wood floors, a standard fireplace, a stone fireplace and a wall-mounted tv

 Christine Dahl Interior Design
Inspiration for a large eclectic enclosed marble floor and gray floor sunroom remodel in New York with no fireplace, a stone fireplace, a tv stand and a skylight



 Hearth and Home Design Center - Portage
Living room - mid-sized contemporary formal and open concept beige floor living room idea in Grand Rapids with gray walls, a ribbon fireplace, a metal fireplace and no tv
 Brad Cox, Architect, Inc.
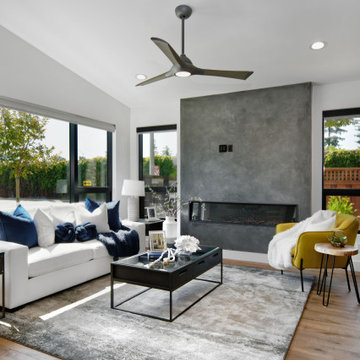
Flooded with natural light, the living room boasts a Venetian plaster fireplace surround.
Mid-sized trendy open concept medium tone wood floor, brown floor and vaulted ceiling living room photo in San Francisco with white walls, a ribbon fireplace and a plaster fireplace
Mid-sized trendy open concept medium tone wood floor, brown floor and vaulted ceiling living room photo in San Francisco with white walls, a ribbon fireplace and a plaster fireplace

 Troico
This West Vancouver new build has all the bells and whistles any modern home could dream to have. Builder Quinton Construction did a phenomenal job creating a top-quality home.
Troico was happy to complete all the cabinetry on this project. The large eat-in kitchen and spice kitchen boasts shaker cabinets from our Midtown Series collection in Troico White. The custom hood fan is a work of art and frames the kitchen well. We especially love the glass on the top row of all the ceiling-high cabinets.
The bathroom vanities and mirrors were also a pleasure to build and showcase the level of detail in the home.
All bathroom millwork is painted white, keeping with the tone of the home. The home’s traditional undertone shows through in the built-in benches, media room and family room cabinetry which is stained a custom espresso.
This home was recently featured in Homes & Design Magazine. See the online article here: http://www.homesanddesign.ca/design/bright-white/
173