
Search results for "Gray fireplace surround" in Home Design Ideas

 Burnham Design
Example of a large beach style open concept light wood floor living room design in San Diego with white walls, a standard fireplace and a stone fireplace

 Stuart Sampley Architect
Example of a trendy light wood floor living room design in Austin with black walls, a standard fireplace and a brick fireplace

 Divine Custom Homes
SpaceCrafting
Mid-sized mountain style screened-in, medium tone wood floor and gray floor sunroom photo in Minneapolis with a standard fireplace, a standard ceiling and a stone fireplace
Mid-sized mountain style screened-in, medium tone wood floor and gray floor sunroom photo in Minneapolis with a standard fireplace, a standard ceiling and a stone fireplace
Find the right local pro for your project

 Rayna Marz Interiors
Living room - large transitional open concept dark wood floor living room idea in Los Angeles with a standard fireplace, purple walls, a stone fireplace and no tv

 Neal Huston & Associates
Steve Tague
Large trendy master concrete floor bedroom photo with gray walls, a metal fireplace and a corner fireplace
Large trendy master concrete floor bedroom photo with gray walls, a metal fireplace and a corner fireplace

 Buffalo Lumber Company Inc.
Jargon 101: Typically nickel gap is a shiplap pattern. For Kelly we went with a tongue and groove pattern. We milled a micro bevel or micro V to get the shadow line but the fact that it was Tongue and Groove allowed her builder to hide the nail during installation which creates a cleaner finished look. *********************************************************************
Transitional open living room featuring white painted wood paneling and medium hardwood floors. Standard fireplace accented by white tile and grey painted wood trim. Vaulted ceilings and large windows bring in natural light. Wood toned lamps, woven chair and cow print pillows bring in the wood stained double entry doors. *************************************************************************
Buffalo Lumber specializes in Custom Milled, Factory Finished Wood Siding and Paneling. We ONLY do real wood.

 Acanthus Architecture, PA
Photography by Lissa Gotwals
Sunroom - large farmhouse screened-in, slate floor and gray floor sunroom idea with a roof extension, a standard fireplace, a brick fireplace and a skylight
Sunroom - large farmhouse screened-in, slate floor and gray floor sunroom idea with a roof extension, a standard fireplace, a brick fireplace and a skylight

Sponsored
Fredericksburg, OH

High Point Cabinets
Columbus' Experienced Custom Cabinet Builder | 4x Best of Houzz Winner

 AHD&Co
Inspiration for a large country open concept dark wood floor living room remodel in New York with gray walls, a standard fireplace and a stone fireplace

 Isla Homes
Ryan Gamma
Example of a large minimalist open concept porcelain tile and gray floor living room design in Tampa with white walls, a ribbon fireplace, a stone fireplace and a wall-mounted tv
Example of a large minimalist open concept porcelain tile and gray floor living room design in Tampa with white walls, a ribbon fireplace, a stone fireplace and a wall-mounted tv

 First Street Builders
Mid-sized arts and crafts formal and enclosed light wood floor and brown floor living room photo in Atlanta with a standard fireplace, white walls, a tile fireplace and no tv

 PORCELANOSA Group
Brick Nepal
Find a Porcelanosa Showroom near you today: http://www.porcelanosa-usa.com/home/locations.aspx

 Everything Home
Unique textures, printed rugs, dark wood floors, and neutral-hued furnishings make this traditional home a cozy, stylish abode.
Project completed by Wendy Langston's Everything Home interior design firm, which serves Carmel, Zionsville, Fishers, Westfield, Noblesville, and Indianapolis.
For more about Everything Home, click here: https://everythinghomedesigns.com/

 Gehrels Custom Homes
Large transitional formal and enclosed light wood floor living room photo in San Francisco with gray walls, a standard fireplace, a tile fireplace and no tv

Sponsored
Columbus, OH

Wannemacher Interiors
Customized Award-Winning Interior Design Solutions in Franklin Cnty OH
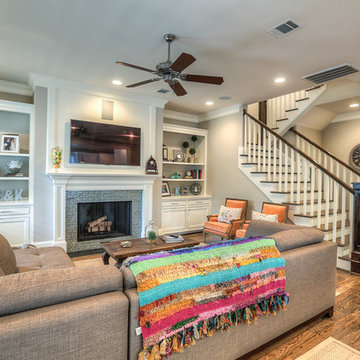
 Brickmoon Design
Example of a mid-sized arts and crafts open concept medium tone wood floor living room design in Houston with gray walls, a standard fireplace, a stone fireplace and a wall-mounted tv

 Carrick Custom Home Design
Highland Custom Homes
Mid-sized transitional enclosed carpeted and beige floor family room photo in Salt Lake City with beige walls, a standard fireplace, a wall-mounted tv and a stone fireplace
Mid-sized transitional enclosed carpeted and beige floor family room photo in Salt Lake City with beige walls, a standard fireplace, a wall-mounted tv and a stone fireplace

 Ike Kligerman Barkley
Small beach style enclosed porcelain tile and gray floor family room photo in Boston with blue walls, a corner fireplace and a concrete fireplace

 GOODFELLAS CONSTRUCTION
Stunning high ceilings living room with custom cabinets
Example of a large transitional formal and open concept dark wood floor and brown floor living room design in San Francisco with gray walls, a standard fireplace, a stone fireplace and a wall-mounted tv
Example of a large transitional formal and open concept dark wood floor and brown floor living room design in San Francisco with gray walls, a standard fireplace, a stone fireplace and a wall-mounted tv



 Maxwell & Kennedy Staging + Interiors
We had a big, bright open space to work with. We went with neutral colors, a statement leather couch and a wool rug from CB2 with colors that tie in the other colors in the room. The fireplace mantel is custom from Sawtooth Ridge on Etsy. More art from Lost Art Salon in San Francisco and accessories from the clients travels on the bookshelf from S=CB2.

 User
UserStephani Buchman Photography
Living room - transitional formal living room idea in Toronto with white walls, a standard fireplace, a stone fireplace and a wall-mounted tv
Living room - transitional formal living room idea in Toronto with white walls, a standard fireplace, a stone fireplace and a wall-mounted tv
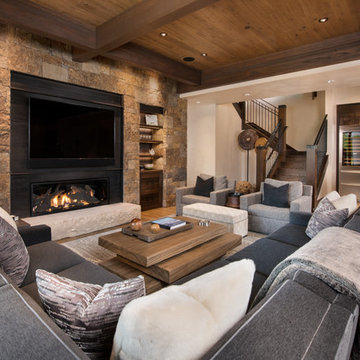
 Berglund Architects
Ric Stovall
Inspiration for a huge rustic open concept light wood floor family room remodel in Denver with beige walls, a metal fireplace, a wall-mounted tv, a bar and a ribbon fireplace
Inspiration for a huge rustic open concept light wood floor family room remodel in Denver with beige walls, a metal fireplace, a wall-mounted tv, a bar and a ribbon fireplace
21