
Search results for "Gray fireplace surround" in Home Design Ideas
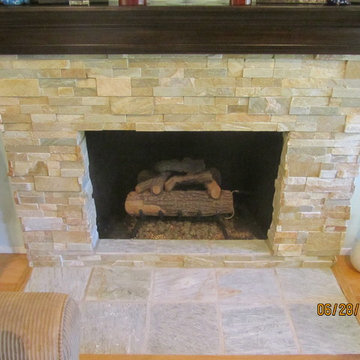
 CUSTOM MASONRY & FIREPLACE DESIGN INC
Truestone stackstone fireplace using Dressed Dessert Gold stone

 Robin's Nest Interiors
LIVING ROOM
This week’s post features our Lake Forest Freshen Up: Living Room + Dining Room for the homeowners who relocated from California. The first thing we did was remove a large built-in along the longest wall and re-orient the television to a shorter wall. This allowed us to place the sofa which is the largest piece of furniture along the long wall and made the traffic flow from the Foyer to the Kitchen much easier. Now the beautiful stone fireplace is the focal point and the seating arrangement is cozy. We painted the walls Sherwin Williams’ Tony Taupe (SW7039). The mantle was originally white so we warmed it up with Sherwin Williams’ Gauntlet Gray (SW7019). We kept the upholstery neutral with warm gray tones and added pops of turquoise and silver.
We tackled the large angled wall with an oversized print in vivid blues and greens. The extra tall contemporary lamps balance out the artwork. I love the end tables with the mixture of metal and wood, but my favorite piece is the leather ottoman with slide tray – it’s gorgeous and functional!
The homeowner’s curio cabinet was the perfect scale for this wall and her art glass collection bring more color into the space.
The large octagonal mirror was perfect for above the mantle. The homeowner wanted something unique to accessorize the mantle, and these “oil cans” fit the bill. A geometric fireplace screen completes the look.
The hand hooked rug with its subtle pattern and touches of gray and turquoise ground the seating area and brings lots of warmth to the room.
DINING ROOM
There are only 2 walls in this Dining Room so we wanted to add a strong color with Sherwin Williams’ Cadet (SW9143). Utilizing the homeowners’ existing furniture, we added artwork that pops off the wall, a modern rug which adds interest and softness, and this stunning chandelier which adds a focal point and lots of bling!
The Lake Forest Freshen Up: Living Room + Dining Room really reflects the homeowners’ transitional style, and the color palette is sophisticated and inviting. Enjoy!

 David R. Olson Architects
Inspiration for a large contemporary open concept ceramic tile living room remodel in Orange County with gray walls, a ribbon fireplace, a concrete fireplace and a wall-mounted tv
Find the right local pro for your project

 Eleven Interiors
Living room - coastal open concept light wood floor and beige floor living room idea in Boston with white walls, a ribbon fireplace and a stacked stone fireplace


 Hills & Grant
Photo: Lisa Petrole
Inspiration for a large modern open concept porcelain tile living room remodel in San Francisco with a bar, white walls, a ribbon fireplace and a concrete fireplace
Inspiration for a large modern open concept porcelain tile living room remodel in San Francisco with a bar, white walls, a ribbon fireplace and a concrete fireplace

Sponsored
Columbus, OH

Hope Restoration & General Contracting
Columbus Design-Build, Kitchen & Bath Remodeling, Historic Renovations


 Arch Studio, Inc.
Best of Houzz Design & Service 2014.
--Photography by Paul Dyer.
Living room - large transitional open concept medium tone wood floor living room idea in San Francisco with gray walls, a standard fireplace and a stone fireplace
Living room - large transitional open concept medium tone wood floor living room idea in San Francisco with gray walls, a standard fireplace and a stone fireplace

 Method Residential Design
Family room gas insert fireplace with mdf wainscot paneling ,new craftsman mdf mantle with bead board paneling above.
Family room - mid-sized craftsman open concept medium tone wood floor and brown floor family room idea in Calgary with gray walls, a standard fireplace, a tile fireplace and no tv
Family room - mid-sized craftsman open concept medium tone wood floor and brown floor family room idea in Calgary with gray walls, a standard fireplace, a tile fireplace and no tv

 k+co LIVING - Interiors by Karen B Wolf
Raquel Langworthy
Mid-sized transitional open concept carpeted and brown floor family room library photo in New York with gray walls, a standard fireplace, a stone fireplace and a media wall
Mid-sized transitional open concept carpeted and brown floor family room library photo in New York with gray walls, a standard fireplace, a stone fireplace and a media wall

 Patty Downing Interiors, Inc.
Family room - mid-sized contemporary open concept ceramic tile family room idea in Miami with a bar, white walls, a standard fireplace, a concrete fireplace and no tv

 Michelle Winick Design
Carrara Marble Fireplace Surround. Slate Hearth, Tall Fireplace, Paneled Fireplace,Ebony Floors
Family room - modern family room idea in New York
Family room - modern family room idea in New York



 Katie Scott Design
French country enclosed carpeted living room photo in Houston with beige walls, a standard fireplace, a stone fireplace and no tv

 Personal Touch Interiors
This was a new build without any personality. The client wanted a contemporary look, but still with some accents of colour. A tile surround from floor to ceiling was added to the fireplace and wall mounted TV. An asymmetrical design was created to either side of the fireplace by placing a book shelve to one side and art work and an ottoman to the other. New PVC shutters provide functional and an easy maintenance window treatment. Sleek lines and neutral textures with accents of yellow and blue give this room a very warm and inviting feel and look.
Photo taken by: Personal Touch Interiors

 Le Reve Design & Assoc.
John Klycinski
Drop-in bathtub - transitional gray tile drop-in bathtub idea in San Francisco with an undermount sink, shaker cabinets and dark wood cabinets
Drop-in bathtub - transitional gray tile drop-in bathtub idea in San Francisco with an undermount sink, shaker cabinets and dark wood cabinets
 Personal Touch Interiors
This was a new build without any personality. The client wanted a contemporary look, but still with some accents of colour. A tile surround from floor to ceiling was added to the fireplace and wall mounted TV. An asymmetrical design was created to either side of the fireplace by placing a book shelve to one side and art work and an ottoman to the other. New PVC shutters provide functional and an easy maintenance window treatment. Sleek lines and neutral textures with accents of yellow and blue give this room a very warm and inviting feel and look.
Photo taken by: Personal Touch Interiors

Sponsored
Fredericksburg, OH

High Point Cabinets
Columbus' Experienced Custom Cabinet Builder | 4x Best of Houzz Winner

 Samuel Design Group
Large southwest formal and open concept light wood floor living room photo in Albuquerque with a standard fireplace, white walls, a plaster fireplace and a tv stand

 Ainsley Higgins Design
Olga Lapshin Photography
Danish light wood floor living room photo in Toronto with gray walls, a corner fireplace, a stone fireplace and a wall-mounted tv
Danish light wood floor living room photo in Toronto with gray walls, a corner fireplace, a stone fireplace and a wall-mounted tv

 American Masonry Supply
Transitional cast stone mantel surround for the living room.
Living room - transitional living room idea in Dallas with a standard fireplace and a concrete fireplace
Living room - transitional living room idea in Dallas with a standard fireplace and a concrete fireplace
216