
Search results for "Gray fireplace surround" in Home Design Ideas

 Brighton Stone & Fireplace, Inc.
Echo Ridge Country Ledgestone by Boral Cultured Stone
Inspiration for a timeless family room remodel in Detroit
Inspiration for a timeless family room remodel in Detroit
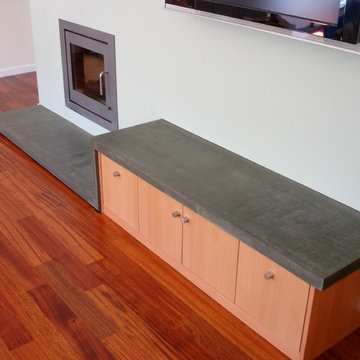


 Studio Steidley
Michael Hunter Photography
Large farmhouse open concept porcelain tile and gray floor family room photo with gray walls, a standard fireplace, a stone fireplace and a wall-mounted tv
Large farmhouse open concept porcelain tile and gray floor family room photo with gray walls, a standard fireplace, a stone fireplace and a wall-mounted tv
Find the right local pro for your project
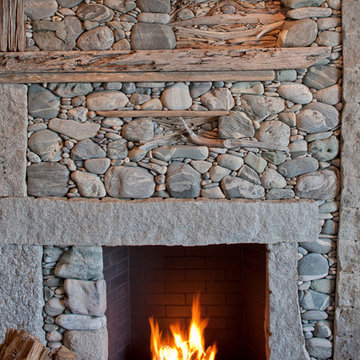
 Hutker Architects
Brian Vanden Brink
Example of a mountain style home design design in Boston with a standard fireplace and a stone fireplace
Example of a mountain style home design design in Boston with a standard fireplace and a stone fireplace

 Lenox House Design
The centerpiece of this living room is the 2 sided fireplace, shared with the Sunroom. The coffered ceilings help define the space within the Great Room concept and the neutral furniture with pops of color help give the area texture and character. The stone on the fireplace is called Blue Mountain and was over-grouted in white. The concealed fireplace rises from inside the floor to fill in the space on the left of the fireplace while in use.

 Stoneridge Custom Development
Spin Photography
Inspiration for a large contemporary backyard deck remodel in Portland with a roof extension and a fireplace
Inspiration for a large contemporary backyard deck remodel in Portland with a roof extension and a fireplace

 KJB FIREPLACES
About one year after the initial installation, this customer decided to have us continue the stone higher and wider. They also wanted their previous shelving removed to make way for a modern metal shelf.

Sponsored
Columbus, OH

Structural Remodeling
Franklin County's Heavy Timber Specialists | Best of Houzz 2020!


 WEST PACIFIC CABINETS
Example of a mid-sized classic formal and enclosed dark wood floor and white floor living room design with beige walls, a standard fireplace, a brick fireplace and no tv

 BLOOM That ROOM
Living room - mid-sized transitional formal and enclosed carpeted and beige floor living room idea in Detroit with gray walls, a standard fireplace, a brick fireplace and no tv

 O’Hara Interiors
Martha O'Hara Interiors, Interior Design | Troy Thies, Photography | Shannon Gale, Photo Styling
Large transitional living room photo in Minneapolis
Large transitional living room photo in Minneapolis
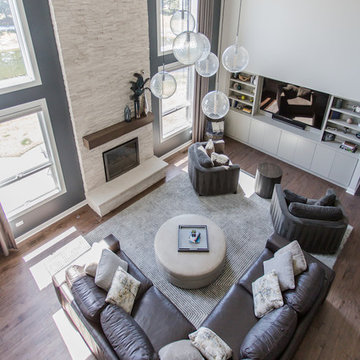
 Desa Design Studio
Two-Story Family Room with Leather Sectional Sofa, Round Ottoman, Club Chairs, Geometric Patterned Rug, Modern Stone Two-Story Fireplace and Floor-to-Ceiling Window Treatments
Photo by Alcove Images

 Arcadia Builders LLC
Example of a large cottage open concept medium tone wood floor and beige floor family room design in Phoenix with white walls, a standard fireplace, a brick fireplace and a media wall


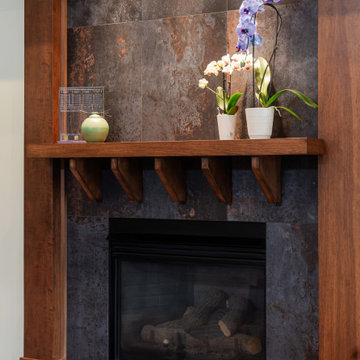
 Wiles Design Group
This Iowa City Craftsman home blends Prairie-style character with jewel-toned color, refined materials, custom furnishings, and thoughtful details for a timeless, comfortable design.
Tailored furnishings were carefully scaled to complement the homeowners' cherished Steinway grand piano, creating a comfortable gathering space that celebrates music, conversation, and everyday living.

 Greene Construction
The arched fireplace helps create warm feeling in the living room. It's perfect for a night in curling up by the fire.
Example of a classic open concept light wood floor living room design in Boston with beige walls, a standard fireplace and a brick fireplace
Example of a classic open concept light wood floor living room design in Boston with beige walls, a standard fireplace and a brick fireplace

 Acumen Builders
Styled By: Geralyn Gormley of Acumen Builders
Bedroom - mid-sized rustic master porcelain tile and gray floor bedroom idea in Phoenix with gray walls, a standard fireplace and a brick fireplace
Bedroom - mid-sized rustic master porcelain tile and gray floor bedroom idea in Phoenix with gray walls, a standard fireplace and a brick fireplace

 Motawi Tileworks
Example of an arts and crafts living room design with white walls, a standard fireplace and a wood fireplace surround



 Fulton Construction, Inc.
Large trendy open concept carpeted living room photo with gray walls, a ribbon fireplace and a stone fireplace

 Cynthia Lynn Photography
Transitional master white tile bathroom photo in Chicago with an undermount sink, recessed-panel cabinets, gray cabinets, an undermount tub and gray walls
Transitional master white tile bathroom photo in Chicago with an undermount sink, recessed-panel cabinets, gray cabinets, an undermount tub and gray walls

 Stephen T. Terhune, Architect
A space behind a porch can be dark. We incorporated a series of 3 7' elliptical windows cut into the barrel vaulted ceiling to brighten the room.
Inspiration for a large timeless formal and open concept medium tone wood floor living room remodel in Baltimore with gray walls, a standard fireplace, a plaster fireplace and a wall-mounted tv
Inspiration for a large timeless formal and open concept medium tone wood floor living room remodel in Baltimore with gray walls, a standard fireplace, a plaster fireplace and a wall-mounted tv
225