
Search results for "Gray fireplace surround" in Home Design Ideas

 Exclusive Home Interiors
Work with pleasure, let us organize your office!
Home office - large contemporary freestanding desk porcelain tile home office idea in New York with white walls, a standard fireplace and a metal fireplace
Home office - large contemporary freestanding desk porcelain tile home office idea in New York with white walls, a standard fireplace and a metal fireplace

 Design Alternatives
Farmhouse, Grey Wood floors, Panelized Walls
Stone Veneer Fireplace, Grey Wood Floors
Tall Ceilings, Roman Blinds
Example of a mid-sized cottage formal and open concept medium tone wood floor and gray floor living room design with gray walls, a standard fireplace, a stone fireplace and a wall-mounted tv
Example of a mid-sized cottage formal and open concept medium tone wood floor and gray floor living room design with gray walls, a standard fireplace, a stone fireplace and a wall-mounted tv

 Locati Architects
Gibeon Photography
Living room - rustic open concept living room idea with a standard fireplace and a stone fireplace
Living room - rustic open concept living room idea with a standard fireplace and a stone fireplace
Find the right local pro for your project

 Metro Design and Staging, Inc.
Example of a minimalist light wood floor living room design in Boston with a standard fireplace, a stone fireplace and a tv stand


 Wiles Design Group
The sleek chandelier is an exciting focal point in this space while the open concept keeps the space informal and great for entertaining guests.
Photography by John Richards


 The Virginia Gail Collection
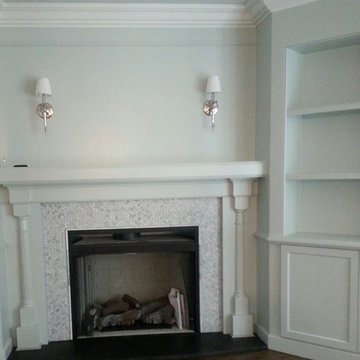
This end of the existing family room has been expanded to make room for a generously scaled fireplace flanked by cabinets with display shelving above and storage below. The TV is conveniently housed in the lower cabinet to the left and will rise on a lift on command from the remote control. A/V components will be housed in the cabinet on the right. New hardwood flooring has been installed and will be sanded and stained with the existing flooring to create one seamless floor. The fireplace is accentuated with a Carrara marble mosaic tile in a herringbone pattern. The mantle and column details were custom designed for this project. Polished nickel has been used throughout for details such as lighting and hardware.

 RAHokanson Photography
Rolfe Hokanson
Example of a transitional medium tone wood floor living room design in Chicago with gray walls, a standard fireplace and a stone fireplace
Example of a transitional medium tone wood floor living room design in Chicago with gray walls, a standard fireplace and a stone fireplace

 Haver & Skolnick LLC Architects
A rough granite fireplace surround and antique timber beams distinguish this cozy inglenook.
Robert Benson Photography
Cottage open concept medium tone wood floor living room photo in New York with a farmhouse sink, shaker cabinets, gray cabinets, wood countertops, gray backsplash, stainless steel appliances, an island, white walls, a standard fireplace and a brick fireplace
Cottage open concept medium tone wood floor living room photo in New York with a farmhouse sink, shaker cabinets, gray cabinets, wood countertops, gray backsplash, stainless steel appliances, an island, white walls, a standard fireplace and a brick fireplace

 Acumen Builders
Styled By: Geralyn Gormley of Acumen Builders
Example of a mid-sized mountain style master porcelain tile and gray floor bedroom design in Phoenix with gray walls, a standard fireplace and a brick fireplace
Example of a mid-sized mountain style master porcelain tile and gray floor bedroom design in Phoenix with gray walls, a standard fireplace and a brick fireplace

 Kriste Michelini Interiors
Photography by Thomas Kuoh
Mid-sized trendy enclosed light wood floor and beige floor family room photo in San Francisco with white walls, a ribbon fireplace, a tile fireplace and a media wall
Mid-sized trendy enclosed light wood floor and beige floor family room photo in San Francisco with white walls, a ribbon fireplace, a tile fireplace and a media wall

 Provenance Builders
Inspiration for a transitional living room remodel in Dallas with a standard fireplace and a stone fireplace


 Legacy Construction Northeast LLC
Carol Kurth Architecture, PC , Peter Krupenye Photography
Large elegant gray one-story mixed siding exterior home photo in New York
Large elegant gray one-story mixed siding exterior home photo in New York

Inspiration for a mid-sized timeless enclosed dark wood floor family room remodel in New York with beige walls, a standard fireplace, a stone fireplace and a wall-mounted tv

 Custom Corners LLC
We built this mantel and corbels to hide an existing brick and stone mantel. The corbels are hiding the brick corbels.
Living room - mid-sized transitional open concept medium tone wood floor and white floor living room idea with white walls, a standard fireplace and a brick fireplace
Living room - mid-sized transitional open concept medium tone wood floor and white floor living room idea with white walls, a standard fireplace and a brick fireplace

 hpd architecture + interiors
New fireplace with marble slab surround and hearth, gas logs, chrome accessories.
Architect: Laura Davis
hpd architecture + interiors, www.hpdarch.com
Photography by Ruda Anderson

Sponsored
Fredericksburg, OH

High Point Cabinets
Columbus' Experienced Custom Cabinet Builder | 4x Best of Houzz Winner

 Lustig Custom Cabinets
Soaring 22 feet to the ceiling this dramatic fire place makes the room!
Mandi Bushur
Example of a huge ornate formal and loft-style medium tone wood floor living room design in Chicago with green walls, a standard fireplace, a tile fireplace and no tv
Example of a huge ornate formal and loft-style medium tone wood floor living room design in Chicago with green walls, a standard fireplace, a tile fireplace and no tv

 David Marquardt Architectural Photography
David Marquardt
Example of a trendy drop-in bathtub design in Las Vegas with flat-panel cabinets and gray cabinets
Example of a trendy drop-in bathtub design in Las Vegas with flat-panel cabinets and gray cabinets

 User
Ryann Ford
Example of a mid-sized minimalist open concept medium tone wood floor living room design in Austin with gray walls, a standard fireplace, a metal fireplace and a wall-mounted tv
Example of a mid-sized minimalist open concept medium tone wood floor living room design in Austin with gray walls, a standard fireplace, a metal fireplace and a wall-mounted tv
227