
Search results for "Gray fireplace surround" in Home Design Ideas

 Havlicek Builders Inc.
This 2 story home with a first floor Master Bedroom features a tumbled stone exterior with iron ore windows and modern tudor style accents. The Great Room features a wall of built-ins with antique glass cabinet doors that flank the fireplace and a coffered beamed ceiling. The adjacent Kitchen features a large walnut topped island which sets the tone for the gourmet kitchen. Opening off of the Kitchen, the large Screened Porch entertains year round with a radiant heated floor, stone fireplace and stained cedar ceiling. Photo credit: Picture Perfect Homes


 AMS Fireplace, Inc.
AMS Fireplace offers a unique selection of iron crafted fireplace doors made to suit your specific needs and desires. We offer an attractive line of affordable, yet exquisitely crafted, fireplace doors that will give your ordinary fireplace door an updated look. AMS Fireplace doors are customized to fit any size fireplace opening, and specially designed to complement your space. Choose from a variety of finishes, designs, door styles, glasses, mesh covers, and handles to ensure 100% satisfaction.
Find the right local pro for your project
 Christopher Architecture & Interiors
Scott Carlisle
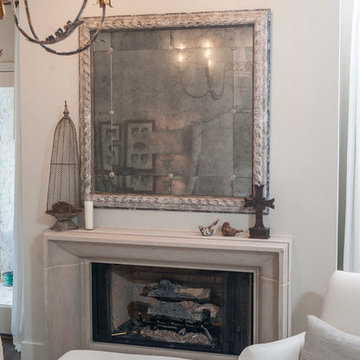
Inspiration for a transitional home design remodel in Birmingham
Inspiration for a transitional home design remodel in Birmingham

 KTLinteriors
A traditional house got an addition and remodel. The eclectic, vibrant and fun family that owns it loves color and and midcentury design.
Living room - mid-sized mid-century modern formal and enclosed light wood floor living room idea in Boston with gray walls, a standard fireplace, a stone fireplace and no tv
Living room - mid-sized mid-century modern formal and enclosed light wood floor living room idea in Boston with gray walls, a standard fireplace, a stone fireplace and no tv

 The Room Kit
Paige Ronchetti
Inspiration for a large cottage dark wood floor family room remodel in Chicago with beige walls, a standard fireplace and a brick fireplace
Inspiration for a large cottage dark wood floor family room remodel in Chicago with beige walls, a standard fireplace and a brick fireplace





 Acumen Builders
Styled By: Geralyn Gormley of Acumen Builders
Inspiration for a mid-sized rustic master porcelain tile and gray floor bedroom remodel in Phoenix with gray walls, a standard fireplace and a brick fireplace
Inspiration for a mid-sized rustic master porcelain tile and gray floor bedroom remodel in Phoenix with gray walls, a standard fireplace and a brick fireplace

 Infinity Custom Homes, LP
Inspiration for a timeless dark wood floor family room remodel with gray walls, a standard fireplace, a stone fireplace and a wall-mounted tv

 ArchitecTor, PC
Nestled in its own private and gated 10 acre hidden canyon this spectacular home offers serenity and tranquility with million dollar views of the valley beyond. Walls of glass bring the beautiful desert surroundings into every room of this 7500 SF luxurious retreat. Thompson photographic

 Prodigy Homes Inc.
Living room - large transitional open concept light wood floor and gray floor living room idea in Seattle with gray walls, a ribbon fireplace, a tile fireplace and a media wall

 Westbrook Carpentry & Millwork
Inspiration for a small open concept medium tone wood floor living room remodel in Seattle with beige walls, a standard fireplace and a wood fireplace surround

 Jennifer Grey Interiors Design & Color Specialist
Loft-style living room off the coast of Ventura. Custom curio shelving windows and white shiplap walls. Wall color is Beacon Grey by Benjamin Moore. White cubby benches, seat cushions, lamp base and drapes are Pottery Barn. Large circle mirror over fireplace is Ballard Designs. Jute rug is from Cost Plus. End tables and lamp shade are Pier 1, and all pillows, throw and accessories are from Home Goods. Custom roman shades are from Budget Blinds.

Sponsored
Columbus, OH

Hope Restoration & General Contracting
Columbus Design-Build, Kitchen & Bath Remodeling, Historic Renovations

 Brent Hyland
Elizabeth Steiner Photography
Living room - coastal open concept dark wood floor living room idea in Chicago with gray walls, a standard fireplace and a stone fireplace
Living room - coastal open concept dark wood floor living room idea in Chicago with gray walls, a standard fireplace and a stone fireplace

 Dombeck Custom Cabinets, LLC
Mid-sized trendy enclosed dark wood floor living room photo with a tile fireplace, beige walls, a standard fireplace and a tv stand

 Terry West Construction
Cast Iron Mantelpiece cast from a Victorian original. The arched niche above was created specifically for this photo frame. Lights were wired in, with the switch, years before the perfect antique sconces were finally found. Work for this started in the crawl space to support the weight and get everything to sit level. It took a lot of creative head-scratching to design a space behind for the curtain to hide in during the summer. It was also a puzzle to vent through the closet behind. The wall itself is so narrow that the back of the niche is one sheet of heavy plywood. This Valorflame energy efficient & silent convection fireplace is the sole source of heat for the whole house.

 Deb's Inviting Interiors LLC
Asymmetrical decor
Example of a mid-sized classic family room design in Jacksonville with beige walls and a stone fireplace
Example of a mid-sized classic family room design in Jacksonville with beige walls and a stone fireplace



 Tucker Cabinets
Inspiration for a timeless formal and enclosed medium tone wood floor and brown floor living room remodel with a standard fireplace, green walls, a brick fireplace and no tv

231