
Search results for "Gray fireplace surround" in Home Design Ideas

 Atlanta Tv Install
Example of a mid-sized trendy open concept dark wood floor and brown floor living room design in Atlanta with gray walls, a standard fireplace, a wood fireplace surround and a wall-mounted tv

 Robinson Residential Design
The curved theme appears again with the fireplace hearth.
Family room - craftsman family room idea in Seattle
Family room - craftsman family room idea in Seattle

Find the right local pro for your project

 Stone Source LLC
Ideas for your next fireplace surround or mantel!
Example of a large tuscan formal and enclosed medium tone wood floor living room design in Phoenix with beige walls, a standard fireplace, a stone fireplace and no tv
Example of a large tuscan formal and enclosed medium tone wood floor living room design in Phoenix with beige walls, a standard fireplace, a stone fireplace and no tv

 Michael Angelo Custom Painting
Example of a mid-sized classic carpeted family room design with brown walls, a standard fireplace and a wood fireplace surround

 CertaPro Painters - East Tennessee
Living Room Fireplace Carpentry
Mid-sized elegant open concept ceramic tile living room photo with yellow walls, a standard fireplace, a tile fireplace and a tv stand
Mid-sized elegant open concept ceramic tile living room photo with yellow walls, a standard fireplace, a tile fireplace and a tv stand

 Brighton Stone & Fireplace, Inc.
Bucks County Limestone by Boral Cultured Stone
Family room - traditional family room idea in Detroit
Family room - traditional family room idea in Detroit

Sponsored
Sunbury, OH

J.Holderby - Renovations
Franklin County's Leading General Contractors - 2X Best of Houzz!

 Wasatch Shutter Design
The main living room features a stone fireplace with wood mantel and wall-mounted television. White plantation shutters are featured behind a grey couch with seasonal throw pillows and above the built-ins.


 Studio Gray
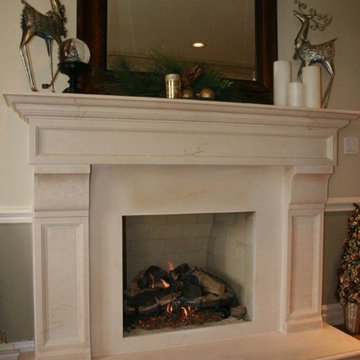
Halila limestone fireplace surround
Trendy enclosed light wood floor family room photo in San Francisco with beige walls, a standard fireplace and a stone fireplace
Trendy enclosed light wood floor family room photo in San Francisco with beige walls, a standard fireplace and a stone fireplace


 Anchor Builders
This home is a modern farmhouse on the outside with an open-concept floor plan and nautical/midcentury influence on the inside! From top to bottom, this home was completely customized for the family of four with five bedrooms and 3-1/2 bathrooms spread over three levels of 3,998 sq. ft. This home is functional and utilizes the space wisely without feeling cramped. Some of the details that should be highlighted in this home include the 5” quartersawn oak floors, detailed millwork including ceiling beams, abundant natural lighting, and a cohesive color palate.
Space Plans, Building Design, Interior & Exterior Finishes by Anchor Builders
Andrea Rugg Photography

 Seattle Staged to Sell and Design LLC
Sparkling Views. Spacious Living. Soaring Windows. Welcome to this light-filled, special Mercer Island home.
Large transitional open concept carpeted, gray floor and exposed beam family room photo in Seattle with a standard fireplace, a stone fireplace and gray walls
Large transitional open concept carpeted, gray floor and exposed beam family room photo in Seattle with a standard fireplace, a stone fireplace and gray walls

Sponsored
Columbus, OH

Structural Remodeling
Franklin County's Heavy Timber Specialists | Best of Houzz 2020!

 American Masonry Supply
Contemporary cast stone mantel.
Inspiration for a contemporary family room remodel in Dallas with a standard fireplace and a concrete fireplace
Inspiration for a contemporary family room remodel in Dallas with a standard fireplace and a concrete fireplace

 Acumen Builders
Styled By: Geralyn Gormley of Acumen Builders
Inspiration for a mid-sized rustic master porcelain tile and gray floor bedroom remodel in Phoenix with gray walls, a standard fireplace and a brick fireplace
Inspiration for a mid-sized rustic master porcelain tile and gray floor bedroom remodel in Phoenix with gray walls, a standard fireplace and a brick fireplace

 Mosaik Design & Remodeling
Living room - mid-sized transitional formal light wood floor and beige floor living room idea in Portland with gray walls, a standard fireplace, a tile fireplace and no tv
 Boxwood Avenue
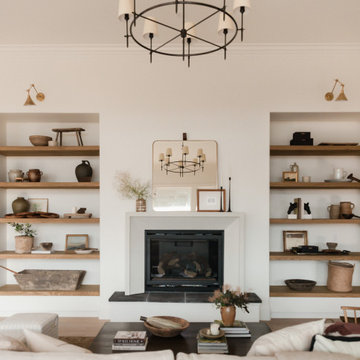
This beautiful custom home built by Bowlin Built and designed by Boxwood Avenue in the Reno Tahoe area features creamy walls painted with Benjamin Moore's Swiss Coffee and white oak floating shelves with lovely details throughout! The cement fireplace and European oak flooring complement the beautiful light fixtures and french Green front door!

Sponsored
Columbus, OH

Wannemacher Interiors
Customized Award-Winning Interior Design Solutions in Franklin Cnty OH

 ADŌR Homes
SpaceCrafting Real Estate Photography
Inspiration for a large transitional open concept medium tone wood floor family room remodel in Minneapolis with gray walls, a standard fireplace, a stone fireplace and no tv
Inspiration for a large transitional open concept medium tone wood floor family room remodel in Minneapolis with gray walls, a standard fireplace, a stone fireplace and no tv

 LIMESTONE CREATIONS
Mid-sized elegant enclosed carpeted and beige floor family room photo in San Francisco with beige walls, a standard fireplace, a stone fireplace and no tv

 Cassandra Potts: Interior Designer
Inspiration for a mid-sized shabby-chic style formal and open concept dark wood floor and brown floor living room remodel with a standard fireplace and a stone fireplace
230