
Search results for "Gray fireplace surround" in Home Design Ideas

 Bob Buescher Homes
Herringbone fireplace with whit painted legs surround. Stained mantle top over painted legs, with a flushed hearth.
Large arts and crafts open concept dark wood floor and beige floor home design photo with gray walls, a standard fireplace, a tile fireplace and a wall-mounted tv
Large arts and crafts open concept dark wood floor and beige floor home design photo with gray walls, a standard fireplace, a tile fireplace and a wall-mounted tv

 Element Custom Builders
Large elegant master dark wood floor and brown floor bedroom photo in Denver with gray walls, a standard fireplace and a tile fireplace

 Capo Fireside San Diego Design Center
Small transitional formal and enclosed light wood floor and beige floor living room photo in San Diego with beige walls, a standard fireplace, a tile fireplace and no tv
Find the right local pro for your project

 DESIGNS! - Susan Hoffman Interior Designs
Inspiration for a transitional dark wood floor and brown floor living room remodel in Minneapolis with beige walls, a standard fireplace and a stone fireplace

 La Crosse Fireplace Co
Heat-n-Glo SL-5 gas fireplace with painted white Kenwood mantel surround and hearth. Surrounded by Arctic White shadowstone from Realstone Systems.
Inspiration for a timeless carpeted living room remodel with a standard fireplace and a stone fireplace
Inspiration for a timeless carpeted living room remodel with a standard fireplace and a stone fireplace
 ORIJIN STONE, LLC
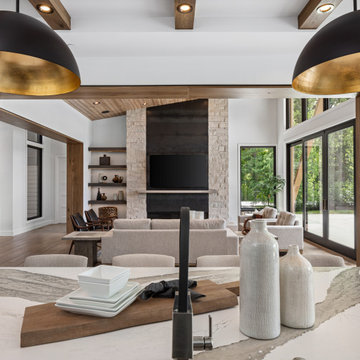
This Minnesota Artisan Tour showcase home features three exceptional natural stone fireplaces. A custom blend of ORIJIN STONE's Alder™ Split Face Limestone is paired with custom Indiana Limestone for the oversized hearths. Minnetrista, MN residence.
MASONRY: SJB Masonry + Concrete
BUILDER: Denali Custom Homes, Inc.
PHOTOGRAPHY: Landmark Photography

 Chase Custom Homes
Inspiration for a mid-sized transitional open concept medium tone wood floor family room remodel in Denver with gray walls, a standard fireplace, a stone fireplace and a wall-mounted tv



 North Jersey Pro Builders
Inspiration for a mid-sized timeless master medium tone wood floor bedroom remodel in New York with gray walls, a standard fireplace and a stone fireplace
Inspiration for a mid-sized timeless master medium tone wood floor bedroom remodel in New York with gray walls, a standard fireplace and a stone fireplace

 DGI Design x Build
Photo Credit Dustin Halleck
Inspiration for a mid-sized contemporary open concept medium tone wood floor and brown floor living room remodel in Chicago with a music area, gray walls, a ribbon fireplace and a wall-mounted tv
Inspiration for a mid-sized contemporary open concept medium tone wood floor and brown floor living room remodel in Chicago with a music area, gray walls, a ribbon fireplace and a wall-mounted tv

 VB Homes Design, Build, Remodel
Inspiration for a mid-sized coastal open concept laminate floor and gray floor family room remodel with a standard fireplace, a tile fireplace, a wall-mounted tv and gray walls
 VB Homes Design, Build, Remodel
Mid-sized beach style open concept laminate floor and gray floor family room photo with a standard fireplace, a tile fireplace, a wall-mounted tv and gray walls

 RÜME
Emily O'Brien
Inspiration for a large transitional open concept medium tone wood floor living room remodel in Boston with gray walls, a standard fireplace and a stone fireplace
Inspiration for a large transitional open concept medium tone wood floor living room remodel in Boston with gray walls, a standard fireplace and a stone fireplace

 Charlie & Co. Design, Ltd
Corey Gaffer Photography
Example of a transitional open concept light wood floor living room design in Minneapolis with white walls, a standard fireplace, a plaster fireplace and a wall-mounted tv
Example of a transitional open concept light wood floor living room design in Minneapolis with white walls, a standard fireplace, a plaster fireplace and a wall-mounted tv


 User
Dining room - contemporary dark wood floor dining room idea in Denver with white walls, a two-sided fireplace and a wood fireplace surround

 Gardner Homes
The Gold Fork is a contemporary mid-century design with clean lines, large windows, and the perfect mix of stone and wood. Taking that design aesthetic to an open floor plan offers great opportunities for functional living spaces, smart storage solutions, and beautifully appointed finishes. With a nod to modern lifestyle, the tech room is centrally located to create an exciting mixed-use space for the ability to work and live. Always the heart of the home, the kitchen is sleek in design with a full-service butler pantry complete with a refrigerator and loads of storage space.

 BSA Construction
Elegant living room in open-concept entertaining level. Gas-fired fireplace with custom stone surround. Grey and dark hardwood furnishings to match grey walls and dark hardwood built-ins. Antique brass sconces and hardware.

 La Marco Homes
1,200 square foot master suite. Sitting area has a quartz fireplace and coffee / wine bar
Inspiration for a large transitional master light wood floor bedroom remodel in Detroit with gray walls, a standard fireplace and a stone fireplace
Inspiration for a large transitional master light wood floor bedroom remodel in Detroit with gray walls, a standard fireplace and a stone fireplace



 Covello Design
Kameron Williams
Living room - 1960s living room idea in San Francisco with a brick fireplace
Living room - 1960s living room idea in San Francisco with a brick fireplace
 Stanton Homes
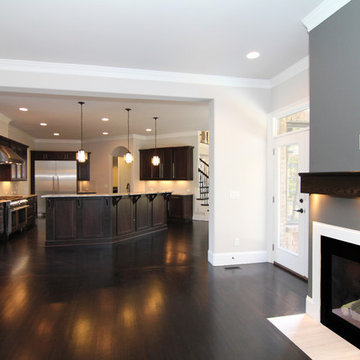
From another angle, see the family room fireplace up close with views beyond into the two island kitchen.
The grey fireplace wall is off-set by more neutral family room and kitchen walls.
The family room fireplace offers a soft glow, even when turned off, with under mantle lighting.
Raleigh luxury home builder Stanton Homes.

 Benjamin Hill Photography
House in Houston by Murphy Mears Architects
Benjamin Hill Photography
Inspiration for a french country formal and enclosed living room remodel in Houston with white walls, a standard fireplace, a stone fireplace and no tv
Inspiration for a french country formal and enclosed living room remodel in Houston with white walls, a standard fireplace, a stone fireplace and no tv
87