
Search results for "Gray fireplace surround" in Home Design Ideas

 Cummings Architecture + Interiors
Eric Roth Photography
Kitchen/dining room combo - large transitional dark wood floor and brown floor kitchen/dining room combo idea in Boston with gray walls, a tile fireplace and a standard fireplace
Kitchen/dining room combo - large transitional dark wood floor and brown floor kitchen/dining room combo idea in Boston with gray walls, a tile fireplace and a standard fireplace

 RDM General Contractors
Ryan Garvin
Example of a large beach style formal and open concept medium tone wood floor living room design in Orange County with gray walls, a standard fireplace, a tile fireplace and a wall-mounted tv
Example of a large beach style formal and open concept medium tone wood floor living room design in Orange County with gray walls, a standard fireplace, a tile fireplace and a wall-mounted tv

 LGB Interiors, LLC Savannah
Beach style dark wood floor living room photo in Atlanta with white walls, a standard fireplace and a stone fireplace
Find the right local pro for your project
 Design for Conscious Living®
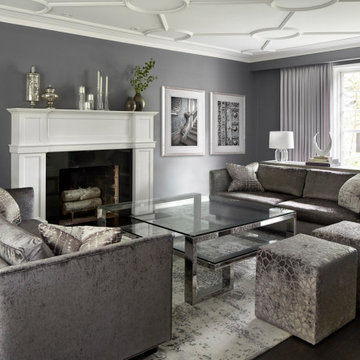
Inspiration for a contemporary formal and enclosed dark wood floor, black floor and coffered ceiling living room remodel in Toronto with purple walls, a standard fireplace, a stone fireplace and no tv

 Solitude Homes
Inspiration for a large cottage open concept light wood floor and beige floor living room remodel in Boise with white walls, a standard fireplace, a brick fireplace and a wall-mounted tv

Inspiration for a mid-sized contemporary formal and open concept dark wood floor and brown floor living room remodel in Austin with gray walls, a standard fireplace, a plaster fireplace and no tv

 Prodigy Homes Inc.
Example of a small transitional open concept laminate floor and gray floor living room design in Seattle with gray walls, a corner fireplace, a tile fireplace and a media wall

Sponsored
Columbus, OH

Hope Restoration & General Contracting
Columbus Design-Build, Kitchen & Bath Remodeling, Historic Renovations

 User
Freesia is a courtyard style residence with both indoor and outdoor spaces that create a feeling of intimacy and serenity. The centrally installed swimming pool becomes a visual feature of the home and is the centerpiece for all entertaining. The kitchen, great room, and master bedroom all open onto the swimming pool and the expansive lanai spaces that flank the pool. Four bedrooms, four bathrooms, a summer kitchen, fireplace, and 2.5 car garage complete the home. 3,261 square feet of air conditioned space is wrapped in 3,907 square feet of under roof living.
Awards:
Parade of Homes – First Place Custom Home, Greater Orlando Builders Association
Grand Aurora Award – Detached Single Family Home $1,000,000-$1,500,000
– Aurora Award – Detached Single Family Home $1,000,000-$1,500,000
– Aurora Award – Kitchen $1,000,001-$2,000,000
– Aurora Award – Bath $1,000,001-$2,000,000
– Aurora Award – Green New Construction $1,000,000 – $2,000,000
– Aurora Award – Energy Efficient Home
– Aurora Award – Landscape Design/Pool Design
Best in American Living Awards, NAHB
– Silver Award, One-of-a-Kind Custom Home up to 4,000 sq. ft.
– Silver Award, Green-Built Home
American Residential Design Awards, First Place – Green Design, AIBD

 Sarah St. Amand Interior Design, Inc.
Photography by www.mikechajecki.com
Transitional dark wood floor living room photo in Toronto with a standard fireplace, a tile fireplace and a media wall
Transitional dark wood floor living room photo in Toronto with a standard fireplace, a tile fireplace and a media wall

 Cullum Homes
Example of a large minimalist open concept medium tone wood floor and brown floor family room design in Phoenix with gray walls, a ribbon fireplace and a wall-mounted tv

 The Tile & Stone Gallery
Mid-sized elegant living room photo with gray walls, a standard fireplace, a brick fireplace and a wall-mounted tv

Example of a mid-sized classic open concept carpeted living room design in Minneapolis with gray walls, a corner fireplace, a tile fireplace and a wall-mounted tv

 SHOPHOUSE
Interiors by SHOPHOUSE Design
Kyle Born Photography
Living room - traditional formal dark wood floor living room idea in Philadelphia with white walls, a standard fireplace, a brick fireplace and no tv
Living room - traditional formal dark wood floor living room idea in Philadelphia with white walls, a standard fireplace, a brick fireplace and no tv



 Lauren Nicole Designs
Inspiration for a large shabby-chic style formal and open concept living room remodel in Charlotte with a standard fireplace, a brick fireplace and no tv

 ID Studio Interiors
Large cottage open concept medium tone wood floor and brown floor living room photo with gray walls, a standard fireplace, a metal fireplace and a wall-mounted tv

Inspiration for a large transitional open concept and formal medium tone wood floor and brown floor living room remodel in Philadelphia with gray walls, a standard fireplace, a stone fireplace and a tv stand

 The French Mix Interior Design
Example of a large transitional formal and open concept medium tone wood floor living room design in New Orleans with gray walls, a standard fireplace, a stone fireplace and a wall-mounted tv

Sponsored
Columbus, OH

Wannemacher Interiors
Customized Award-Winning Interior Design Solutions in Franklin Cnty OH

Transitional open concept dark wood floor and brown floor living room photo in Cincinnati with beige walls, a standard fireplace, a brick fireplace and a tv stand
 Lori Dennis, ASID, LEED AP
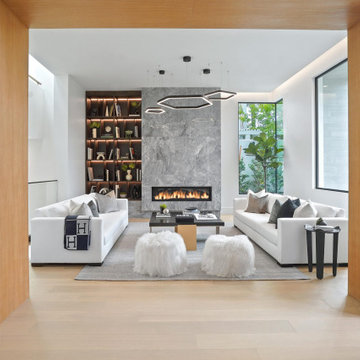
Modern Living Room with floor to ceiling grey slab fireplace face. Dark wood built in bookcase with led lighting nestled next to modern linear electric fireplace. Contemporary white sofas face each other with dark black accent furniture nearby, all sitting on a modern grey rug. Modern interior architecture with large picture windows, white walls and light wood wall panels that line the walls and ceiling entry.

86