
Search results for "Gray foyer" in Home Design Ideas
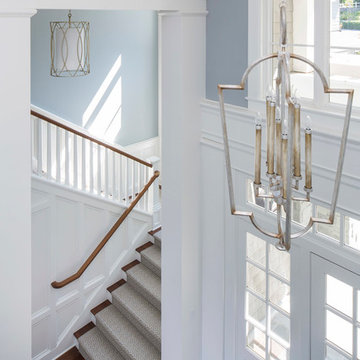
 O’Hara Interiors
Martha O'Hara Interiors, Interior Design & Photo Styling | Roberts Wygal, Builder | Troy Thies, Photography | Please Note: All “related,” “similar,” and “sponsored” products tagged or listed by Houzz are not actual products pictured. They have not been approved by Martha O’Hara Interiors nor any of the professionals credited. For info about our work: design@oharainteriors.com

 Christine Huvé Interior Design
Angie Seckinger
Example of a transitional master bedroom design in DC Metro with white walls
Example of a transitional master bedroom design in DC Metro with white walls
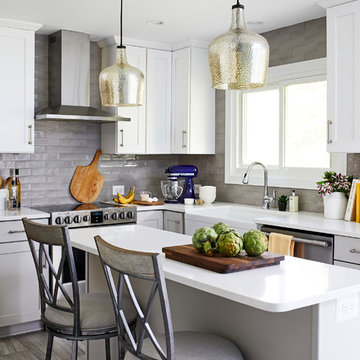
 Case Architects & Remodelers
Remodeling Consultant Joe Rocco
Designer Alexandria Hubbard
https://www.houzz.com/pro/ahubbard77/alexandria-hubbard-case-design-remodeling-inc
Photography by Stacy Zarin Goldberg
Find the right local pro for your project

 Richard Leggin Architects
Kenneth M. Wyner Photography
Inspiration for a large timeless two-story mixed siding exterior home remodel in DC Metro
Inspiration for a large timeless two-story mixed siding exterior home remodel in DC Metro
 Normandy Remodeling

Using large tiles in a space is going to be even more popular in 2014 because it has fewer grout lines in the final layout. Normandy Designer Karen Chanan went with large, creamy gray tile for this contemporary fireplace design.

 The Working Kitchen, Ltd.
Entryway - mid-sized traditional galley laminate floor and black floor entryway idea in New York with white walls, an undermount sink, beaded inset cabinets, medium tone wood cabinets, quartz countertops and a side-by-side washer/dryer
 Budget Blinds
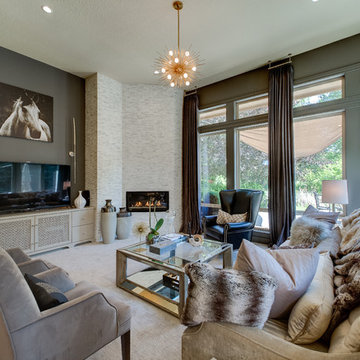
Gray silk drapes provide a cool tone-on-tone look and give a contrast to the light-colored stone fireplace.
Living room - large contemporary formal and enclosed carpeted living room idea in Orange County with gray walls, a corner fireplace and a tv stand
Living room - large contemporary formal and enclosed carpeted living room idea in Orange County with gray walls, a corner fireplace and a tv stand



 Hendel Homes
Andrea Rugg
Example of a huge trendy light wood floor eat-in kitchen design in Minneapolis with a farmhouse sink, flat-panel cabinets, dark wood cabinets, quartzite countertops, white backsplash, stone slab backsplash, stainless steel appliances and an island
Example of a huge trendy light wood floor eat-in kitchen design in Minneapolis with a farmhouse sink, flat-panel cabinets, dark wood cabinets, quartzite countertops, white backsplash, stone slab backsplash, stainless steel appliances and an island
 Garman Builders Inc.
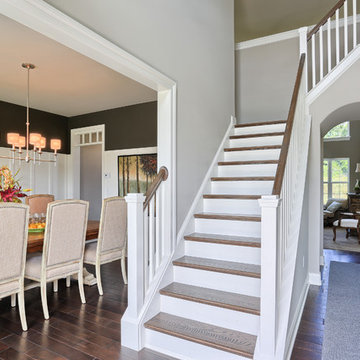
The walls in the foyer are painted in Sherwin Williams Anew Gray (SW7030) and the formal dining room is done in Thunder Gray (SW7645) - both in flat finishes. The trim, wainscoting, staircase newel posts, cap board, risers, and spindles are all painted in Painters Edge Shell White in gloss (PE2100051). The handrail and stair treads are stained with Minwax to match the hardwood flooring.The pre-finished hardwood is Anderson’s 3/8” thick engineered (5” wide) beveled planks from the Casitablanca collection. The color is Monterrey Gray (AE040-00510). The hardwood material is Kupay from Paraguay and the surface is a heavy scraped look.

 Sarah Greenman
Photo: Sarah Greenman © 2014 Houzz
Example of an eclectic enclosed medium tone wood floor living room design in Dallas with white walls
Example of an eclectic enclosed medium tone wood floor living room design in Dallas with white walls
 GLYNNdesignbuild
Photography by J Savage Gibson

Mid-sized minimalist gray two-story stucco flat roof photo in Los Angeles
Mid-sized minimalist gray two-story stucco flat roof photo in Los Angeles

 Light In Art
18 Tanzania Pendants (10 White and 8 Grey Pendants)
Trendy great room photo in Los Angeles with white walls
Trendy great room photo in Los Angeles with white walls
 Erin Paige Design, LLC

Example of a transitional light wood floor family room design in Houston with beige walls, a standard fireplace and no tv


 Casabella Interiors
Dan Cutrona
Example of a small beach style open concept dark wood floor living room design in Boston with a standard fireplace, blue walls, a stone fireplace and a wall-mounted tv
Example of a small beach style open concept dark wood floor living room design in Boston with a standard fireplace, blue walls, a stone fireplace and a wall-mounted tv

 Endurance Custom Homes
Transitional medium tone wood floor and brown floor living room photo in Dallas with white walls, a standard fireplace and a wall-mounted tv

 Custom CADD Inc
Lorenzo Yenko
Small elegant medium tone wood floor and brown floor mudroom photo in Toronto with gray walls
Small elegant medium tone wood floor and brown floor mudroom photo in Toronto with gray walls

 Design Directions
Utility room - large transitional galley ceramic tile and gray floor utility room idea in Oklahoma City with an undermount sink, shaker cabinets, white cabinets, gray walls, a stacked washer/dryer, marble countertops and gray countertops

Sponsored
Sunbury, OH

J.Holderby - Renovations
Franklin County's Leading General Contractors - 2X Best of Houzz!

 Western Marble Granite & Tile Ltd.
Custom built home by Artista Homes. Bathroom Vanity countertop material is Quartzforms in "Nuvoia"
Freestanding bathtub - large contemporary master brown tile, white tile and porcelain tile porcelain tile and gray floor freestanding bathtub idea with flat-panel cabinets, white cabinets, white walls, a vessel sink, quartzite countertops and white countertops
Freestanding bathtub - large contemporary master brown tile, white tile and porcelain tile porcelain tile and gray floor freestanding bathtub idea with flat-panel cabinets, white cabinets, white walls, a vessel sink, quartzite countertops and white countertops

Living room - cottage light wood floor, brown floor and shiplap wall living room idea in Seattle with white walls, a standard fireplace, a wall-mounted tv and a metal fireplace

 The Middleton Group
Blake Middleton
Example of an ornate living room design in Charleston with green walls
Example of an ornate living room design in Charleston with green walls
35