
Search results for "Gray foyer" in Home Design Ideas

 StoneWorks, Inc.
Mid-sized transitional medium tone wood floor and brown floor foyer photo in Charleston with white walls and a glass front door
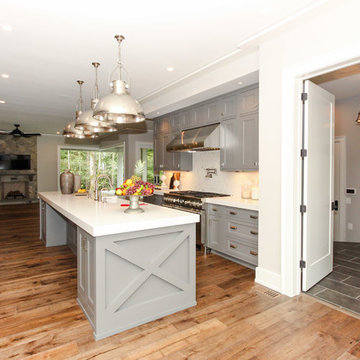
 Lisle Architecture & Design
Parade of Homes Gold Winner
This 7,500 modern farmhouse style home was designed for a busy family with young children. The family lives over three floors including home theater, gym, playroom, and a hallway with individual desk for each child. From the farmhouse front, the house transitions to a contemporary oasis with large modern windows, a covered patio, and room for a pool.
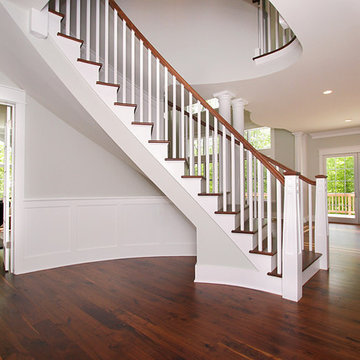
 Corbo Associates Inc.
Elegant wooden curved dark wood floor staircase photo in New York with gray walls and wooden risers
Find the right local pro for your project

 Jacklynn Little Interiors
Mid-sized trendy marble floor and white floor foyer photo in Toronto with gray walls and a gray front door
 Jacklynn Little Interiors
Foyer - mid-sized contemporary marble floor and white floor foyer idea in Toronto with gray walls and a gray front door

 Eldorado Stone
Stone: Chalkdust - TundraBrick
TundraBrick is a classically-shaped profile with all the surface character you could want. Slightly squared edges are chiseled and worn as if they’d braved the elements for decades. TundraBrick is roughly 2.5″ high and 7.875″ long.
Get a Sample of Chalkdust: http://www.eldoradostone.com/products/tundrabrick/chalk-dust/
 Jacklynn Little Interiors
Example of a mid-sized trendy marble floor and white floor foyer design in Toronto with gray walls and a gray front door

Sponsored
Sunbury, OH

J.Holderby - Renovations
Franklin County's Leading General Contractors - 2X Best of Houzz!
 Jennifer Pacca Interiors
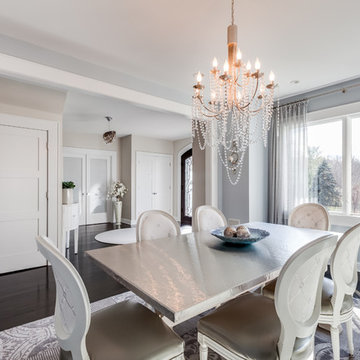
Bright whites, greys, and a touch of blue adds a calming, modern feeling to the minimal antique pieces in this dining room.
DiMar Photography
Minimalist dining room photo in New York
Minimalist dining room photo in New York
 Kelly-Moore Paints
Mid-sized elegant formal and enclosed living room photo in San Francisco with purple walls and no tv
 Jacklynn Little Interiors
Example of a mid-sized trendy marble floor and white floor foyer design in Toronto with gray walls and a gray front door

 Gemma Parker Design, LLC
Photography: Werner Straube
Small transitional powder room photo in Chicago with gray cabinets, black walls, an undermount sink, marble countertops, recessed-panel cabinets and white countertops
Small transitional powder room photo in Chicago with gray cabinets, black walls, an undermount sink, marble countertops, recessed-panel cabinets and white countertops
 John Bynum Custom Homes, Inc.

Mid-sized elegant travertine floor foyer photo in Atlanta with beige walls and a medium wood front door

 Evensen Design
Aaron Dougherty Photo
Example of a large tuscan master gray tile and cement tile terra-cotta tile bathroom design in Dallas with white cabinets, an undermount sink, an undermount tub, white walls, quartz countertops and recessed-panel cabinets
Example of a large tuscan master gray tile and cement tile terra-cotta tile bathroom design in Dallas with white cabinets, an undermount sink, an undermount tub, white walls, quartz countertops and recessed-panel cabinets



 Fresh Perspectives
House designed by Ryan Miller, Millworks Designs, and staged by Fresh Perspectives
Example of a classic living room design in Nashville with white walls
Example of a classic living room design in Nashville with white walls

 Studio Steidley
This entry is small but makes a big impact. We used custom-designed pedestals on each side to showcase florals and wall sconces. This pedestal design kept a light feeling in the area without sacrificing design style. The oversized black front door is original to the house and is a beauty.
Photos by Michael Hunter Photography


 Randy Wise Homes Inc

Mid-sized arts and crafts medium tone wood floor and brown floor foyer photo with gray walls



 Wilson Lighting
Transitional formal living room photo in Miami with beige walls and a ribbon fireplace

 Richard Leggin Architects
Anice Hoachlander/Hoachlander-Davis Photography
Inspiration for a large rustic backyard stone patio remodel in DC Metro with a fire pit and a roof extension
Inspiration for a large rustic backyard stone patio remodel in DC Metro with a fire pit and a roof extension

37