
Search results for "Gray gold" in Home Design Ideas
 Glo Design Studio
Designers: Anthony Ritter and Grace Massey
Photographer: James Patterson

Example of a transitional formal and open concept gray floor living room design in Jackson with beige walls and a ribbon fireplace
Example of a transitional formal and open concept gray floor living room design in Jackson with beige walls and a ribbon fireplace
 Nested Interiors by Decorating Den
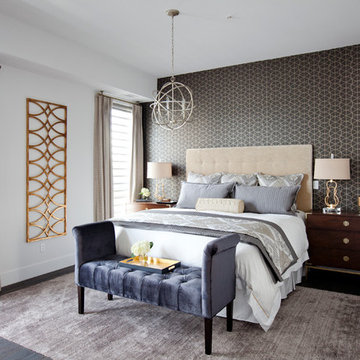
Inspiration for a transitional dark wood floor bedroom remodel in St Louis with multicolored walls

 Coats Homes
Large transitional galley light wood floor and beige floor open concept kitchen photo in Dallas with white cabinets, an island, shaker cabinets, quartzite countertops, multicolored backsplash, stone slab backsplash and stainless steel appliances
Find the right local pro for your project
 Keystone Millworks Inc
Jack Gardner
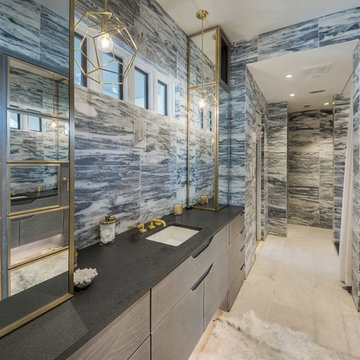
Example of a large trendy master bathroom design in Atlanta with flat-panel cabinets, gray cabinets, an undermount sink and gray countertops
Example of a large trendy master bathroom design in Atlanta with flat-panel cabinets, gray cabinets, an undermount sink and gray countertops
 At Home Design LLC

Sophisticated powder room featuring black and white, mixed materials and gold accents. Client wanted a glamorous vibe with a bit of whimsy.
Bathroom - mid-sized transitional 3/4 black tile, gray tile and porcelain tile mosaic tile floor and multicolored floor bathroom idea in New York with white cabinets, a wall-mount toilet, white walls, an undermount sink, marble countertops, white countertops and flat-panel cabinets
Bathroom - mid-sized transitional 3/4 black tile, gray tile and porcelain tile mosaic tile floor and multicolored floor bathroom idea in New York with white cabinets, a wall-mount toilet, white walls, an undermount sink, marble countertops, white countertops and flat-panel cabinets
 User
UserJoshua Caldwell Photography
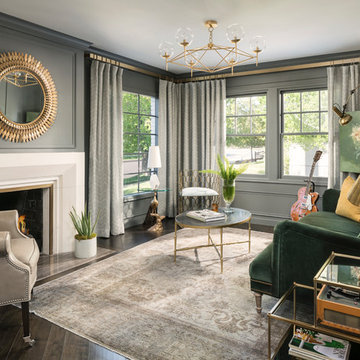
Elegant dark wood floor living room photo in Salt Lake City with a music area, gray walls, a standard fireplace and no tv
Elegant dark wood floor living room photo in Salt Lake City with a music area, gray walls, a standard fireplace and no tv
 Raegan Ford Interior Design
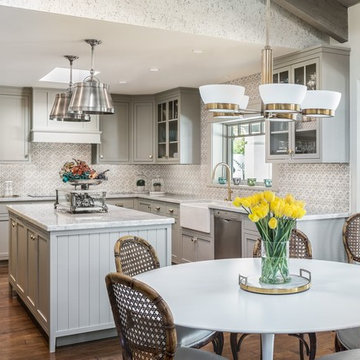
Example of a classic l-shaped dark wood floor and brown floor eat-in kitchen design in Phoenix with a farmhouse sink, shaker cabinets, gray cabinets, gray backsplash, stainless steel appliances and an island

Sponsored
Columbus, OH

Hope Restoration & General Contracting
Columbus Design-Build, Kitchen & Bath Remodeling, Historic Renovations
 Sarah Cole Interiors
Photo by Jared Kuzia

Family room - large transitional open concept dark wood floor and brown floor family room idea in Boston with gray walls
Family room - large transitional open concept dark wood floor and brown floor family room idea in Boston with gray walls


 vaso peritos interior design
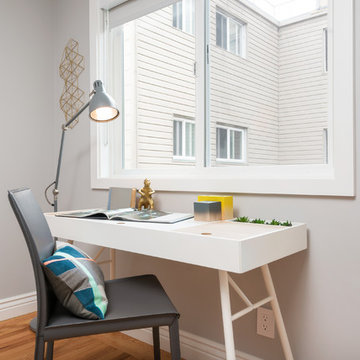
Trendy freestanding desk light wood floor study room photo in San Francisco with gray walls
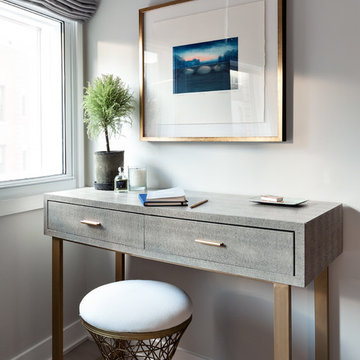
 Ecostruct LLC
Example of a transitional freestanding desk light wood floor home office design in New York with gray walls

 Suzanne Childress Design
Inspiration for a large transitional enclosed and formal dark wood floor living room remodel in San Francisco with gray walls, a standard fireplace, a brick fireplace and no tv
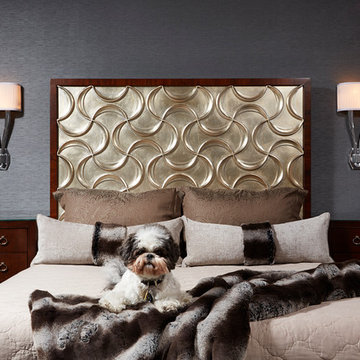
 Julian Design
Alyssa Lee Photography
Example of a mid-sized transitional master bedroom design in Minneapolis with gray walls and no fireplace
Example of a mid-sized transitional master bedroom design in Minneapolis with gray walls and no fireplace



 CB Architecture + Design
Powder room - scandinavian gray tile medium tone wood floor, brown floor, wood ceiling and wallpaper powder room idea in San Francisco with a vessel sink and gray countertops
 DKOR Interiors Inc.- Interior Designers Miami, FL
Alexia Fodere

Example of a trendy guest carpeted and gray floor bedroom design in Miami
Example of a trendy guest carpeted and gray floor bedroom design in Miami
 Cupic Custom Homes LLC
Felix Sanchez

Bathroom - mid-sized shabby-chic style 3/4 mirror tile ceramic tile and gray floor bathroom idea in Houston with blue cabinets, a drop-in sink, quartz countertops and flat-panel cabinets
Bathroom - mid-sized shabby-chic style 3/4 mirror tile ceramic tile and gray floor bathroom idea in Houston with blue cabinets, a drop-in sink, quartz countertops and flat-panel cabinets

 Raena Interiors
Inspiration for a small transitional 3/4 marble floor and gray floor bathroom remodel in Minneapolis with shaker cabinets, gray cabinets, a two-piece toilet, white walls, an undermount sink and quartz countertops



 Sweetlake Interior Design LLC
Master bathroom design & build in Houston Texas. This master bathroom was custom designed specifically for our client. She wanted a luxurious bathroom with lots of detail, down to the last finish. Our original design had satin brass sink and shower fixtures. The client loved the satin brass plumbing fixtures, but was a bit apprehensive going with the satin brass plumbing fixtures. Feeling it would lock her down for a long commitment. So we worked a design out that allowed us to mix metal finishes. This way our client could have the satin brass look without the commitment of the plumbing fixtures. We started mixing metals by presenting a chandelier made by Curry & Company, the "Zenda Orb Chandelier" that has a mix of silver and gold. From there we added the satin brass, large round bar pulls, by "Lewis Dolin" and the satin brass door knobs from Emtek. We also suspended a gold mirror in the window of the makeup station. We used a waterjet marble from Tilebar, called "Abernethy Marble." The cobalt blue interior doors leading into the Master Bath set the gold fixtures just right.
 McWalters Collaborative

Mid-sized trendy master medium tone wood floor and brown floor bedroom photo in Austin with gray walls and no fireplace
 Urban Casa

Example of a 1950s formal carpeted and beige floor living room design in New York with gray walls
2