
Search results for "Gray granite" in Home Design Ideas

Example of a large transitional l-shaped dark wood floor and brown floor open concept kitchen design in Toronto with stainless steel appliances, white cabinets, granite countertops, gray backsplash, glass tile backsplash, shaker cabinets, two islands and an undermount sink
 LuxWest Interiors

Eat-in kitchen - mid-sized transitional l-shaped dark wood floor eat-in kitchen idea in Denver with shaker cabinets, medium tone wood cabinets, granite countertops, gray backsplash, stone slab backsplash, stainless steel appliances, an island and an undermount sink
 Christian Rice Architects, Inc.

Inspiration for a mid-sized contemporary galley ceramic tile and gray floor eat-in kitchen remodel in San Diego with an undermount sink, flat-panel cabinets, medium tone wood cabinets, granite countertops, marble backsplash, stainless steel appliances, an island, gray backsplash and gray countertops
Find the right local pro for your project

 Susan Curtis Kitchens
Lynn Donaldson
Inspiration for a large rustic l-shaped medium tone wood floor and brown floor eat-in kitchen remodel in Other with stone tile backsplash, stainless steel appliances, an island, a farmhouse sink, recessed-panel cabinets, gray cabinets, granite countertops and gray backsplash
Inspiration for a large rustic l-shaped medium tone wood floor and brown floor eat-in kitchen remodel in Other with stone tile backsplash, stainless steel appliances, an island, a farmhouse sink, recessed-panel cabinets, gray cabinets, granite countertops and gray backsplash
 Phillip F Gaudette Construction Co.
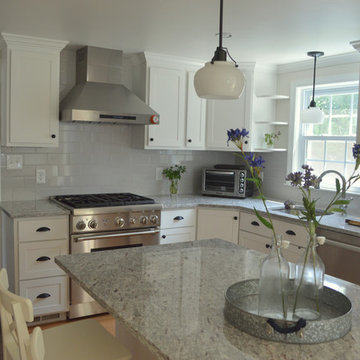
Eat-in kitchen - mid-sized transitional l-shaped light wood floor eat-in kitchen idea in Boston with an undermount sink, shaker cabinets, white cabinets, granite countertops, gray backsplash, subway tile backsplash, stainless steel appliances and an island
 Pillar Construction & Remodel
Kim Lindsey Photography
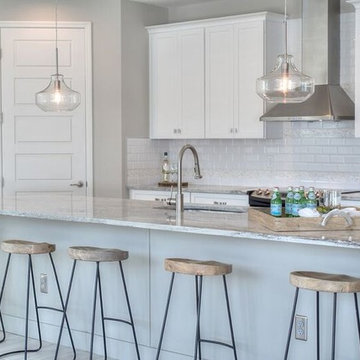
Example of a large beach style l-shaped light wood floor and brown floor open concept kitchen design in Jacksonville with an undermount sink, shaker cabinets, white cabinets, granite countertops, white backsplash, subway tile backsplash, stainless steel appliances, an island and gray countertops
Example of a large beach style l-shaped light wood floor and brown floor open concept kitchen design in Jacksonville with an undermount sink, shaker cabinets, white cabinets, granite countertops, white backsplash, subway tile backsplash, stainless steel appliances, an island and gray countertops
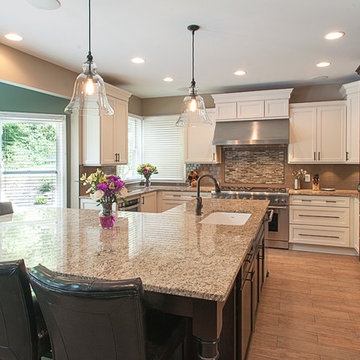
 Wilson Architecture + Design, LLC
Inspiration for a mid-sized transitional u-shaped ceramic tile eat-in kitchen remodel in Other with shaker cabinets, dark wood cabinets, granite countertops, beige backsplash, glass tile backsplash, stainless steel appliances, an island and a single-bowl sink


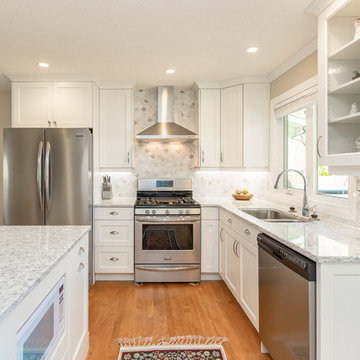
 M.A.D. Renovations
Jesse Yardley - Fotographix
Inspiration for a small transitional l-shaped light wood floor and brown floor eat-in kitchen remodel in Calgary with an undermount sink, shaker cabinets, white cabinets, white backsplash, stainless steel appliances, an island, granite countertops and mosaic tile backsplash
Inspiration for a small transitional l-shaped light wood floor and brown floor eat-in kitchen remodel in Calgary with an undermount sink, shaker cabinets, white cabinets, white backsplash, stainless steel appliances, an island, granite countertops and mosaic tile backsplash
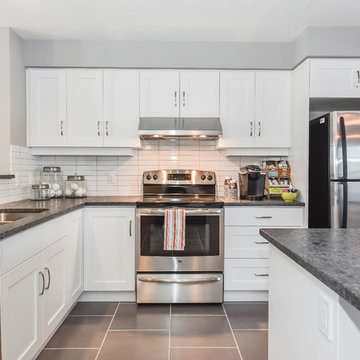
 Granite Homes
Visual Advantage Photography
Example of a mid-sized transitional l-shaped porcelain tile open concept kitchen design in Toronto with an undermount sink, shaker cabinets, white cabinets, granite countertops, white backsplash, ceramic backsplash, stainless steel appliances and an island
Example of a mid-sized transitional l-shaped porcelain tile open concept kitchen design in Toronto with an undermount sink, shaker cabinets, white cabinets, granite countertops, white backsplash, ceramic backsplash, stainless steel appliances and an island

 Beyond Kitchens and Bath Inc
Enclosed kitchen - large modern u-shaped slate floor enclosed kitchen idea in Toronto with an undermount sink, recessed-panel cabinets, white cabinets, granite countertops, gray backsplash, stone tile backsplash, white appliances and no island
 Main Line Kitchen Design
Scott Fredrick
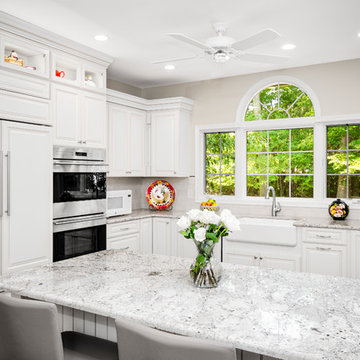
Enclosed kitchen - mid-sized traditional u-shaped medium tone wood floor and brown floor enclosed kitchen idea in Philadelphia with a farmhouse sink, raised-panel cabinets, white cabinets, quartzite countertops, white backsplash, subway tile backsplash, stainless steel appliances, no island and gray countertops
Enclosed kitchen - mid-sized traditional u-shaped medium tone wood floor and brown floor enclosed kitchen idea in Philadelphia with a farmhouse sink, raised-panel cabinets, white cabinets, quartzite countertops, white backsplash, subway tile backsplash, stainless steel appliances, no island and gray countertops
 Affordable Kitchen & Bath Refacing Inc.
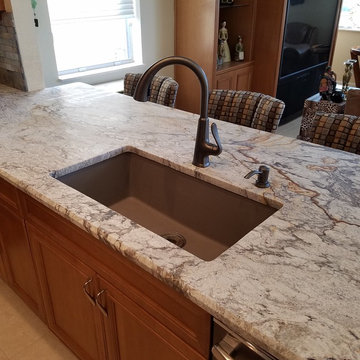
Example of a mid-sized classic l-shaped ceramic tile and beige floor enclosed kitchen design in Miami with beaded inset cabinets, medium tone wood cabinets, granite countertops, gray backsplash, stone tile backsplash, stainless steel appliances and an island
 Affordable Kitchen & Bath Refacing Inc.
Kitchen Cabinet Refacing
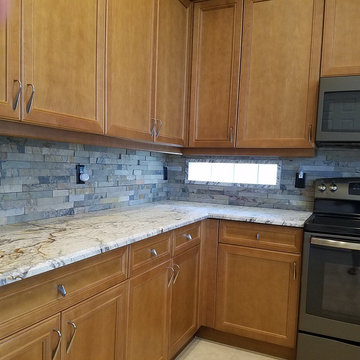
Inspiration for a mid-sized timeless l-shaped ceramic tile and beige floor enclosed kitchen remodel in Miami with beaded inset cabinets, medium tone wood cabinets, granite countertops, gray backsplash, stone tile backsplash, stainless steel appliances and an island
Inspiration for a mid-sized timeless l-shaped ceramic tile and beige floor enclosed kitchen remodel in Miami with beaded inset cabinets, medium tone wood cabinets, granite countertops, gray backsplash, stone tile backsplash, stainless steel appliances and an island

Sponsored
Sunbury, OH

J.Holderby - Renovations
Franklin County's Leading General Contractors - 2X Best of Houzz!
 Affordable Kitchen & Bath Refacing Inc.
Kitchen Cabinet Refacing
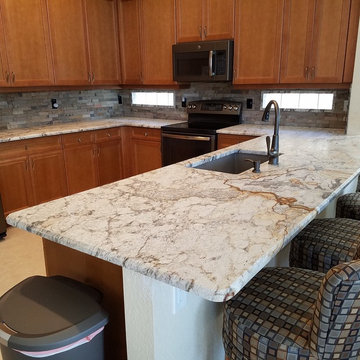
Mid-sized elegant l-shaped ceramic tile and beige floor enclosed kitchen photo in Miami with beaded inset cabinets, medium tone wood cabinets, granite countertops, gray backsplash, stone tile backsplash, stainless steel appliances and an island
Mid-sized elegant l-shaped ceramic tile and beige floor enclosed kitchen photo in Miami with beaded inset cabinets, medium tone wood cabinets, granite countertops, gray backsplash, stone tile backsplash, stainless steel appliances and an island
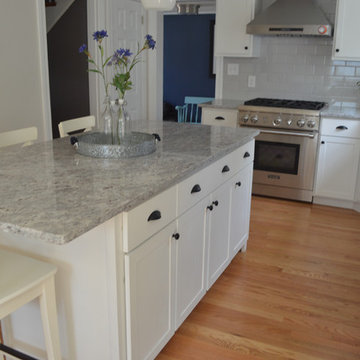 Phillip F Gaudette Construction Co.
Example of a mid-sized transitional l-shaped light wood floor eat-in kitchen design in Boston with an undermount sink, shaker cabinets, white cabinets, granite countertops, gray backsplash, subway tile backsplash, stainless steel appliances and an island
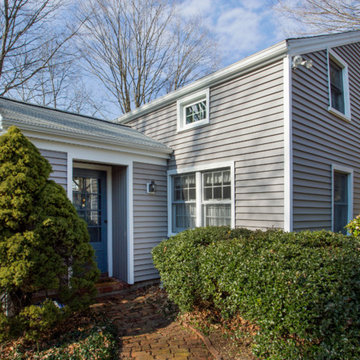
 Vinylume Home Improvement
CertainTeed Cedar Impressions Vinyl Siding in Granite Gray.
Traditional gray vinyl exterior home idea in New York
Traditional gray vinyl exterior home idea in New York

 Magleby Construction
Large cottage galley slate floor and gray floor dedicated laundry room photo in Salt Lake City with granite countertops, a side-by-side washer/dryer, gray countertops, recessed-panel cabinets, gray cabinets and gray walls


 New Image Construction
Bathroom - large traditional master brown tile, multicolored tile and stone tile dark wood floor bathroom idea in Other with recessed-panel cabinets, beige cabinets, gray walls, an undermount sink and granite countertops

 Jennifer Garner Interiors
Inspiration for a mid-sized mediterranean l-shaped light wood floor kitchen remodel in Austin with shaker cabinets, gray cabinets, white backsplash, paneled appliances, an island, granite countertops and glass tile backsplash

 Wood Kitchen and Bath
This Nexus/ Slate with black glaze painted door was just what the doctor ordered for this client. Loaded with easy to use customer convenient items like trash can rollout, dovetail rollout drawers, pot and pan drawers, tiered cutlery divider, and more. Then finished was selected based on the tops BELVEDERE granite 3cm. With ceramic woodgrain floors and white high gloss beveled subway tile.
46