
Search results for "Gray granite" in Home Design Ideas
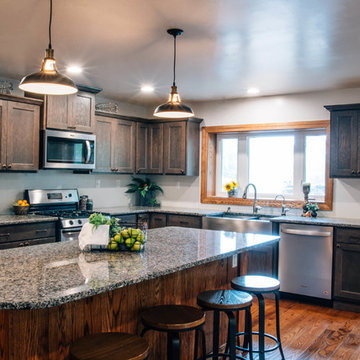
 Julie Graf, One of a Kind Design
Inspiration for a mid-sized rustic l-shaped medium tone wood floor and brown floor open concept kitchen remodel in Other with a farmhouse sink, shaker cabinets, dark wood cabinets, granite countertops, stainless steel appliances, an island and gray countertops
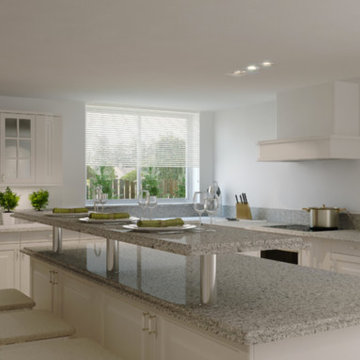
 GW StoneCare
Inspiration for a mid-sized transitional l-shaped light wood floor enclosed kitchen remodel in DC Metro with a drop-in sink, raised-panel cabinets, white cabinets, granite countertops, gray backsplash, stone slab backsplash, white appliances and an island

 Kim Johnson Designs, LLC
Example of a large cottage chic u-shaped porcelain tile and gray floor eat-in kitchen design in DC Metro with an undermount sink, raised-panel cabinets, white cabinets, granite countertops, multicolored backsplash, stone slab backsplash, stainless steel appliances and an island
Find the right local pro for your project
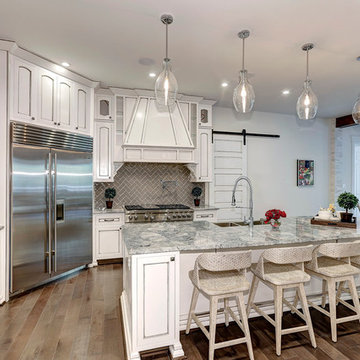
 Sidd Kashyap
Eat-in kitchen - large traditional u-shaped medium tone wood floor eat-in kitchen idea in DC Metro with an undermount sink, recessed-panel cabinets, white cabinets, granite countertops, gray backsplash, subway tile backsplash, stainless steel appliances and an island
 Kim Johnson Designs, LLC

Inspiration for a large shabby-chic style u-shaped porcelain tile and gray floor eat-in kitchen remodel in DC Metro with an undermount sink, raised-panel cabinets, white cabinets, granite countertops, multicolored backsplash, stone slab backsplash, stainless steel appliances and an island
 Kim Johnson Designs, LLC
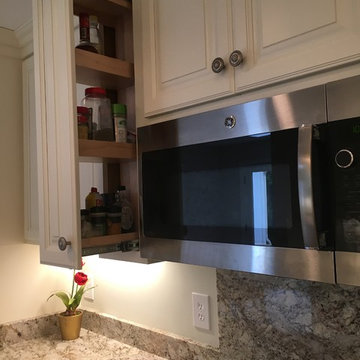
I love all the little extras my cabinet guys build for my clients like these tip out storage areas.
Inspiration for a large shabby-chic style u-shaped porcelain tile and gray floor eat-in kitchen remodel in DC Metro with an undermount sink, raised-panel cabinets, white cabinets, granite countertops, multicolored backsplash, stone slab backsplash, stainless steel appliances and an island
Inspiration for a large shabby-chic style u-shaped porcelain tile and gray floor eat-in kitchen remodel in DC Metro with an undermount sink, raised-panel cabinets, white cabinets, granite countertops, multicolored backsplash, stone slab backsplash, stainless steel appliances and an island
 Dale Davis Interior Design, Inc.
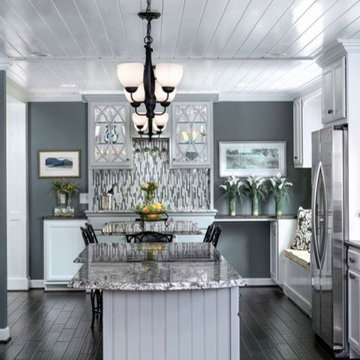
Example of a large transitional dark wood floor and brown floor eat-in kitchen design in Other with an undermount sink, recessed-panel cabinets, white cabinets, granite countertops, gray backsplash, glass tile backsplash, stainless steel appliances and an island

Sponsored
Sunbury, OH

J.Holderby - Renovations
Franklin County's Leading General Contractors - 2X Best of Houzz!
 Happy Home Improvements
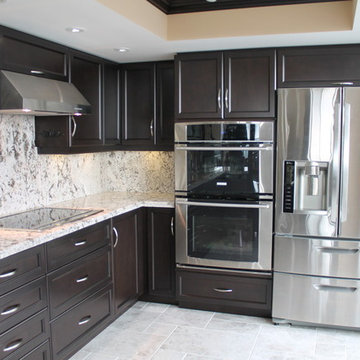
Enclosed kitchen - mid-sized transitional l-shaped porcelain tile and gray floor enclosed kitchen idea in Toronto with recessed-panel cabinets, dark wood cabinets, granite countertops, beige backsplash, stone slab backsplash, stainless steel appliances, a peninsula and beige countertops
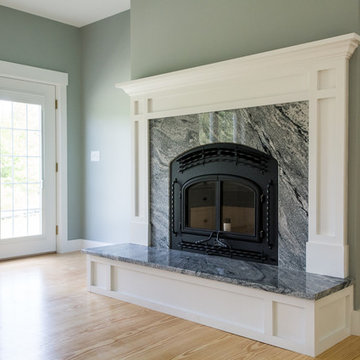
 MGM Builders
Inspiration for a mid-sized farmhouse l-shaped light wood floor and brown floor open concept kitchen remodel in Portland Maine with shaker cabinets, white cabinets, granite countertops, an island, a double-bowl sink, stone slab backsplash, stainless steel appliances and gray backsplash
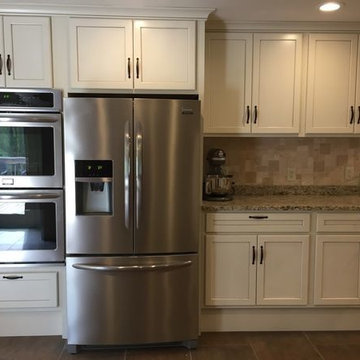
 M&V Pro Services Inc.
Enclosed kitchen - small transitional l-shaped brown floor and porcelain tile enclosed kitchen idea in Other with a double-bowl sink, shaker cabinets, white cabinets, granite countertops, beige backsplash, stone tile backsplash, stainless steel appliances, no island and gray countertops
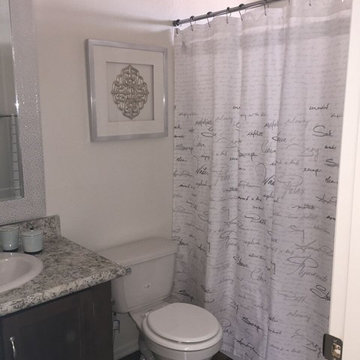
 Valley Vista's Management Company Designs by a Tee
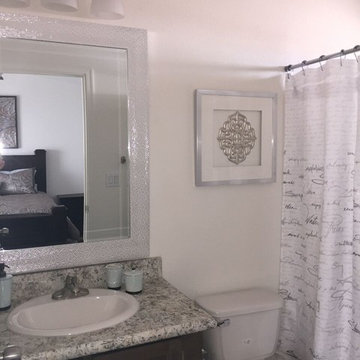
Inspiration for a small transitional 3/4 dark wood floor and brown floor bathroom remodel in Phoenix with flat-panel cabinets, dark wood cabinets, a one-piece toilet, a drop-in sink, granite countertops, gray countertops and white walls
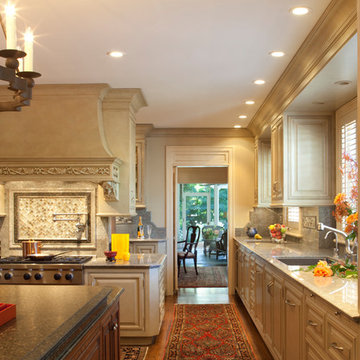
 Eileen Gordon Design
The owners of this traditional home have engaged in multiple stages of rebuilding, refinement and remodeling, beginning in the mid-1990s and finishing in 2009 with a new kitchen, breakfast room, family room, and paneled study. All stages have been seamlessly integrated with each detail carefully reviewed to preserve the home’s original character.
 Valley Vista's Management Company Designs by a Tee
Example of a small transitional 3/4 dark wood floor and brown floor bathroom design in Phoenix with flat-panel cabinets, dark wood cabinets, a one-piece toilet, white walls, a drop-in sink, granite countertops and gray countertops
Sponsored
Sunbury, OH
J.Holderby - Renovations
Franklin County's Leading General Contractors - 2X Best of Houzz!
 Woodshapers
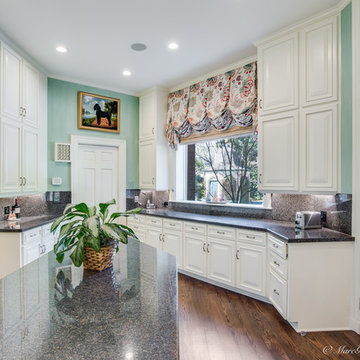
Inspiration for a large timeless u-shaped medium tone wood floor kitchen remodel in New Orleans with an undermount sink, raised-panel cabinets, white cabinets, granite countertops, multicolored backsplash, stone slab backsplash, stainless steel appliances and an island
 M.A.D. Renovations
Jesse Yardley - Fotographix
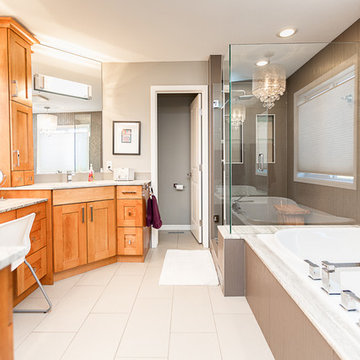
Large transitional master gray tile and glass tile ceramic tile bathroom photo in Calgary with shaker cabinets, an undermount sink, light wood cabinets, beige walls and granite countertops
Large transitional master gray tile and glass tile ceramic tile bathroom photo in Calgary with shaker cabinets, an undermount sink, light wood cabinets, beige walls and granite countertops
 Webb HomeBuilders
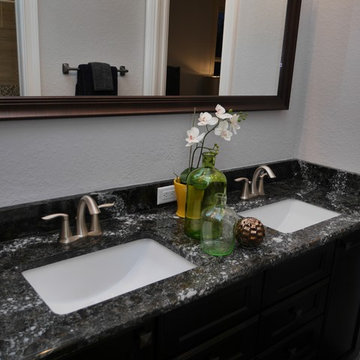
Mid-sized transitional master bathroom photo in Tampa with recessed-panel cabinets, dark wood cabinets, gray walls, an undermount sink and granite countertops
 M&V Pro Services Inc.
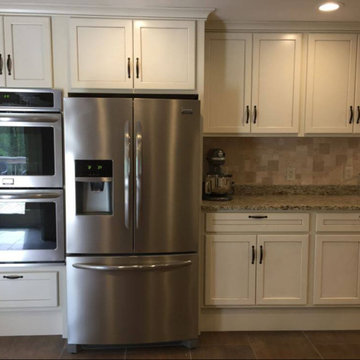
Example of a small transitional l-shaped medium tone wood floor and brown floor enclosed kitchen design in Other with a double-bowl sink, shaker cabinets, white cabinets, granite countertops, beige backsplash, stone tile backsplash, stainless steel appliances, no island and gray countertops


 M.A.D. Renovations
Jesse Yardley - Fotographix
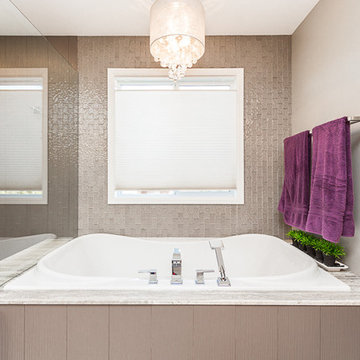
Large transitional master gray tile and glass tile ceramic tile bathroom photo in Calgary with shaker cabinets, light wood cabinets, beige walls, an undermount sink and granite countertops
Large transitional master gray tile and glass tile ceramic tile bathroom photo in Calgary with shaker cabinets, light wood cabinets, beige walls, an undermount sink and granite countertops
 Cotner Building & Remodeling Company, LLC
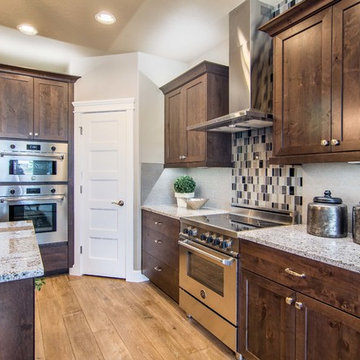
Inspiration for a mid-sized transitional u-shaped medium tone wood floor and brown floor open concept kitchen remodel in Boise with shaker cabinets, dark wood cabinets, granite countertops, gray backsplash, stainless steel appliances and an island
 Heart Creates Home®

Inspiration for a mid-sized timeless u-shaped ceramic tile and beige floor enclosed kitchen remodel in Boston with an undermount sink, shaker cabinets, medium tone wood cabinets, granite countertops, stainless steel appliances, no island and gray countertops
42