
Search results for "Gray granite" in Home Design Ideas

 Valley Vista's Management Company Designs by a Tee
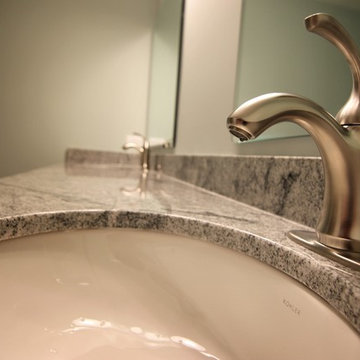
Bathroom - small transitional 3/4 dark wood floor and brown floor bathroom idea in Phoenix with flat-panel cabinets, dark wood cabinets, a one-piece toilet, white walls, a drop-in sink, granite countertops and gray countertops
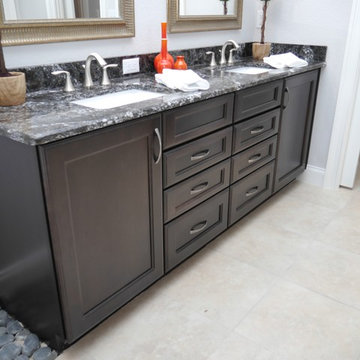
 Webb HomeBuilders
Example of a mid-sized transitional master bathroom design in Tampa with recessed-panel cabinets, dark wood cabinets, gray walls, an undermount sink and granite countertops
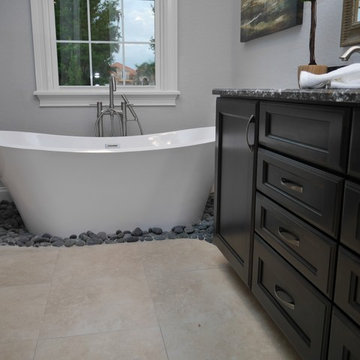 Webb HomeBuilders
Bathroom - mid-sized transitional master travertine floor and beige floor bathroom idea in Tampa with recessed-panel cabinets, dark wood cabinets, gray walls, an undermount sink and granite countertops
Find the right local pro for your project
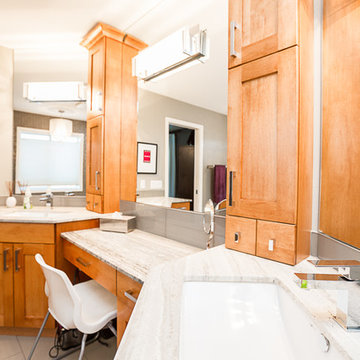
 M.A.D. Renovations
Jesse Yardley - Fotographix
Bathroom - large transitional master gray tile and glass tile ceramic tile bathroom idea in Calgary with shaker cabinets, an undermount sink, light wood cabinets, beige walls and granite countertops
Bathroom - large transitional master gray tile and glass tile ceramic tile bathroom idea in Calgary with shaker cabinets, an undermount sink, light wood cabinets, beige walls and granite countertops
 Rico Marble & Granite
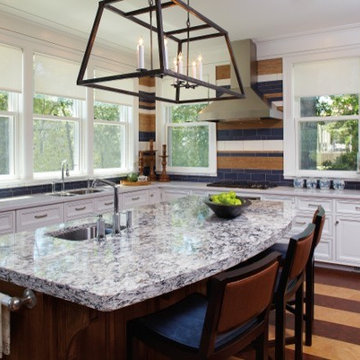
Mid-sized transitional l-shaped laminate floor eat-in kitchen photo in New York with recessed-panel cabinets, white cabinets, stainless steel appliances, an island, an undermount sink, granite countertops, multicolored backsplash and subway tile backsplash
 Webb HomeBuilders
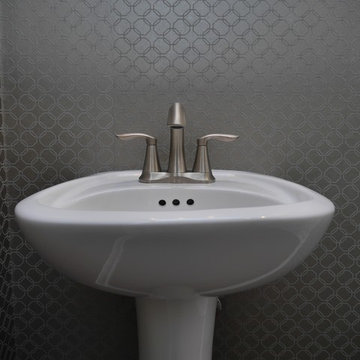
Bathroom - mid-sized transitional master bathroom idea in Tampa with recessed-panel cabinets, dark wood cabinets, gray walls, an undermount sink and granite countertops
 Steve Craig Custom Painting & Construction, LLC

Custom Bathroom Remodel, Granite Shower & Counter Tops, Venetian plaster
Inspiration for a mid-sized tropical master multicolored tile and stone slab alcove shower remodel in Phoenix with green walls, an undermount sink, granite countertops and a hinged shower door
Inspiration for a mid-sized tropical master multicolored tile and stone slab alcove shower remodel in Phoenix with green walls, an undermount sink, granite countertops and a hinged shower door


 Kim Johnson Designs, LLC

Inspiration for a large shabby-chic style u-shaped porcelain tile and gray floor eat-in kitchen remodel in DC Metro with an undermount sink, raised-panel cabinets, white cabinets, granite countertops, multicolored backsplash, stone slab backsplash, stainless steel appliances and an island
 KF Walter Homes
Kevin J. Rose Media (kevinjrose.com)
Mid-sized elegant 3/4 bathroom photo in Chicago with beige walls, an undermount sink and granite countertops
Mid-sized elegant 3/4 bathroom photo in Chicago with beige walls, an undermount sink and granite countertops
 Kim Johnson Designs, LLC

These extras that my cabinet makers build are fantastic ways to make every inch the most functional it can be.
Inspiration for a large shabby-chic style u-shaped porcelain tile and gray floor eat-in kitchen remodel in DC Metro with an undermount sink, raised-panel cabinets, white cabinets, granite countertops, multicolored backsplash, stone slab backsplash, stainless steel appliances and an island
Inspiration for a large shabby-chic style u-shaped porcelain tile and gray floor eat-in kitchen remodel in DC Metro with an undermount sink, raised-panel cabinets, white cabinets, granite countertops, multicolored backsplash, stone slab backsplash, stainless steel appliances and an island
 Sidd Kashyap
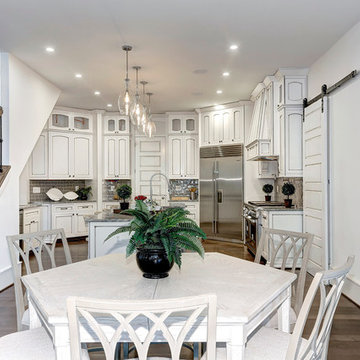
Large elegant u-shaped medium tone wood floor eat-in kitchen photo in DC Metro with an undermount sink, raised-panel cabinets, white cabinets, granite countertops, gray backsplash, subway tile backsplash, stainless steel appliances and an island
 Webb HomeBuilders
Mid-sized transitional master bathroom photo in Tampa with recessed-panel cabinets, dark wood cabinets, gray walls, an undermount sink and granite countertops
 Brent Cornman Construction Inc.
Reed Ewing Photography
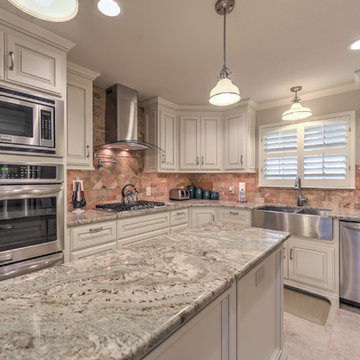
Example of a mid-sized classic u-shaped porcelain tile and gray floor enclosed kitchen design in Oklahoma City with a farmhouse sink, raised-panel cabinets, white cabinets, granite countertops, brown backsplash, travertine backsplash, stainless steel appliances and an island
Example of a mid-sized classic u-shaped porcelain tile and gray floor enclosed kitchen design in Oklahoma City with a farmhouse sink, raised-panel cabinets, white cabinets, granite countertops, brown backsplash, travertine backsplash, stainless steel appliances and an island


 Brent Cornman Construction Inc.
Reed Ewing Photography
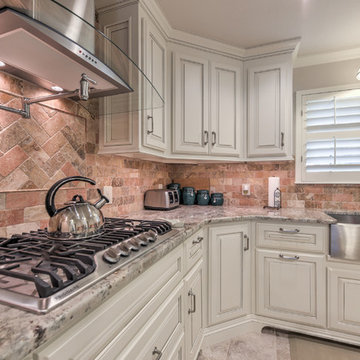
Inspiration for a mid-sized timeless u-shaped porcelain tile and gray floor enclosed kitchen remodel in Oklahoma City with a farmhouse sink, raised-panel cabinets, white cabinets, granite countertops, brown backsplash, travertine backsplash, stainless steel appliances and an island
Inspiration for a mid-sized timeless u-shaped porcelain tile and gray floor enclosed kitchen remodel in Oklahoma City with a farmhouse sink, raised-panel cabinets, white cabinets, granite countertops, brown backsplash, travertine backsplash, stainless steel appliances and an island
 Teknik Design & Remodeling
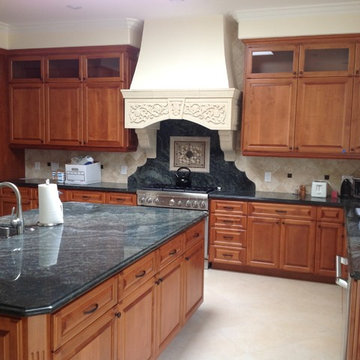
Example of a large tuscan u-shaped travertine floor and beige floor eat-in kitchen design in San Diego with an undermount sink, raised-panel cabinets, medium tone wood cabinets, granite countertops, beige backsplash, stone tile backsplash, stainless steel appliances, an island and gray countertops
 Valley Vista's Management Company Designs by a Tee

Bathroom - small transitional 3/4 dark wood floor and brown floor bathroom idea in Phoenix with flat-panel cabinets, dark wood cabinets, a one-piece toilet, white walls, a drop-in sink, granite countertops and gray countertops
 E L S Home Builders Inc.
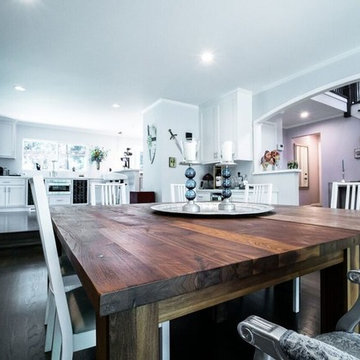
Great room - mid-sized transitional dark wood floor and brown floor great room idea in San Francisco with gray walls, a standard fireplace and a stone fireplace

Sponsored
Sunbury, OH

J.Holderby - Renovations
Franklin County's Leading General Contractors - 2X Best of Houzz!
 Webb HomeBuilders
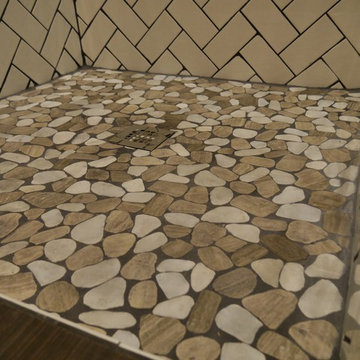

Inspiration for a mid-sized transitional master pebble tile ceramic tile and beige floor bathroom remodel in Tampa with recessed-panel cabinets, dark wood cabinets, gray walls, an undermount sink and granite countertops
 PBS Contractors
Rick Bethem

Example of a large trendy u-shaped travertine floor enclosed kitchen design in Miami with a double-bowl sink, granite countertops, multicolored backsplash, stainless steel appliances, an island, shaker cabinets, white cabinets and mosaic tile backsplash
Example of a large trendy u-shaped travertine floor enclosed kitchen design in Miami with a double-bowl sink, granite countertops, multicolored backsplash, stainless steel appliances, an island, shaker cabinets, white cabinets and mosaic tile backsplash
 South Coast Woodworks
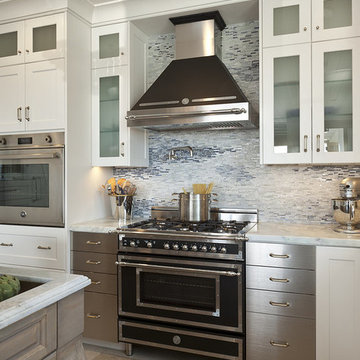
Eat-in kitchen - mid-sized traditional l-shaped ceramic tile and beige floor eat-in kitchen idea in Orange County with shaker cabinets, white cabinets, a farmhouse sink, stainless steel appliances, granite countertops, gray backsplash, metal backsplash and an island
44