
Search results for "Gray granite" in Home Design Ideas

 John Robert Wiltgen Design, Inc.
Dividers were added to the deep drawers for ample storage for flatware, cooking utensils and spices.
Example of a large trendy galley light wood floor eat-in kitchen design in Chicago with an undermount sink, flat-panel cabinets, black cabinets, granite countertops, gray backsplash, glass tile backsplash, stainless steel appliances and no island
Example of a large trendy galley light wood floor eat-in kitchen design in Chicago with an undermount sink, flat-panel cabinets, black cabinets, granite countertops, gray backsplash, glass tile backsplash, stainless steel appliances and no island
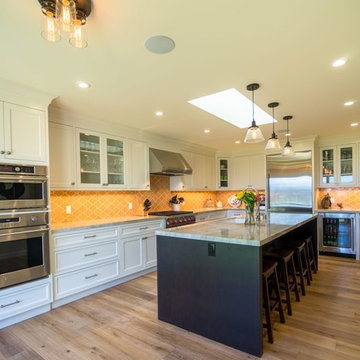
 Tomrose Construction Inc.

The newly designed kitchen features a granite-topped island, bathed in natural light from the skylight above. An eye-catching backsplash highlights the clean, white cabinetry and Wolf® range.
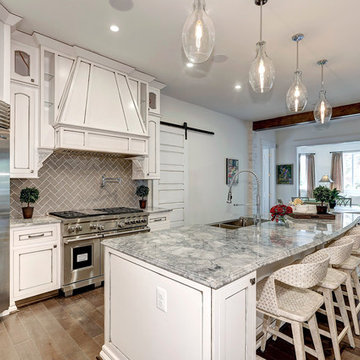
 Sidd Kashyap
Inspiration for a large timeless u-shaped medium tone wood floor eat-in kitchen remodel in DC Metro with an undermount sink, recessed-panel cabinets, white cabinets, granite countertops, subway tile backsplash, stainless steel appliances, an island and brown backsplash
Find the right local pro for your project

 Paradime Construction, Inc.
Mid-sized transitional 3/4 beige tile and ceramic tile dark wood floor doorless shower photo in Other with shaker cabinets, dark wood cabinets, an undermount sink, granite countertops and green walls
 Jeff Rogers Custom Homes
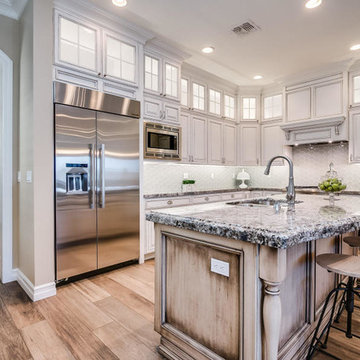
Inspiration for a large timeless l-shaped medium tone wood floor and brown floor eat-in kitchen remodel in Orange County with a double-bowl sink, raised-panel cabinets, beige cabinets, granite countertops, white backsplash, ceramic backsplash, stainless steel appliances and an island
 Cabinets & Design By Cozette Inc
Check out this discreet warming drawer disguised among the other cabinet drawers, pretty cool!
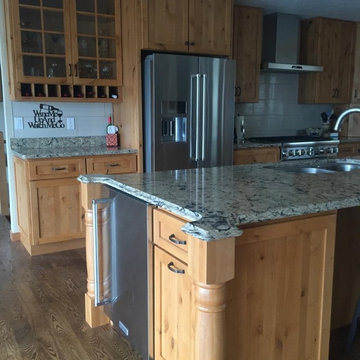
Example of a mid-sized classic l-shaped medium tone wood floor eat-in kitchen design in Milwaukee with a double-bowl sink, shaker cabinets, light wood cabinets, granite countertops, white backsplash, ceramic backsplash, stainless steel appliances and an island
Example of a mid-sized classic l-shaped medium tone wood floor eat-in kitchen design in Milwaukee with a double-bowl sink, shaker cabinets, light wood cabinets, granite countertops, white backsplash, ceramic backsplash, stainless steel appliances and an island
 Wehrung’s Lumber and Home Center
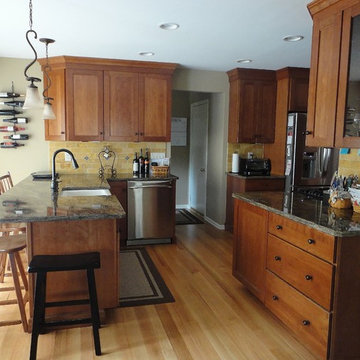
Eat-in kitchen - small transitional l-shaped light wood floor eat-in kitchen idea in Philadelphia with a farmhouse sink, recessed-panel cabinets, medium tone wood cabinets, granite countertops, beige backsplash, ceramic backsplash, stainless steel appliances and a peninsula


 Bontina
DeWils Cabintery,
Out dated laminate cabinets and not enough storage were the driver for the kitchen intervention. Natural quarter sawn oak cabinets and a furniture style island made an incredible difference in the use and feel of this kitchen.
 Pivot Construction
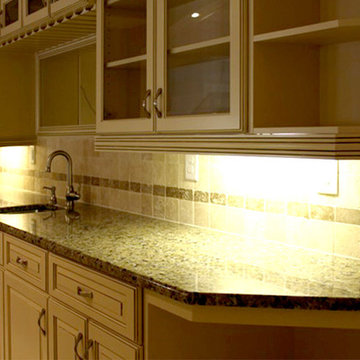
Inspiration for a mid-sized timeless beige floor kitchen remodel in San Francisco with an undermount sink, glass-front cabinets, white cabinets, granite countertops, beige backsplash, ceramic backsplash and stainless steel appliances
 Nailed It Remodeling
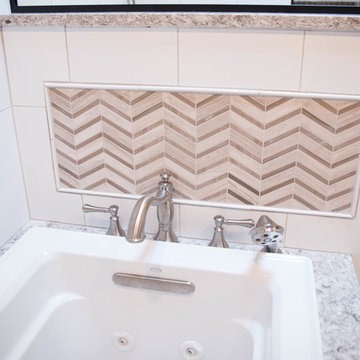
Inspiration for a mid-sized transitional master white tile and porcelain tile porcelain tile and brown floor bathroom remodel in Indianapolis with recessed-panel cabinets, dark wood cabinets, a two-piece toilet, beige walls, an undermount sink and granite countertops
 Dynamic Woodworking
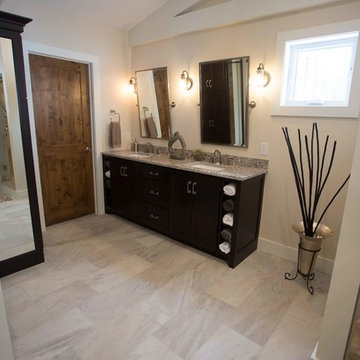
Inspiration for a large craftsman master porcelain tile alcove shower remodel in San Diego with recessed-panel cabinets, dark wood cabinets, beige walls and granite countertops
 Sidd Kashyap
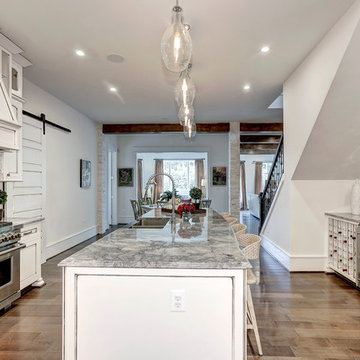
Large elegant u-shaped medium tone wood floor eat-in kitchen photo in DC Metro with an undermount sink, recessed-panel cabinets, white cabinets, granite countertops, subway tile backsplash, stainless steel appliances, an island and brown backsplash
 CC Woodcrafters of New England
Chuck Pappas
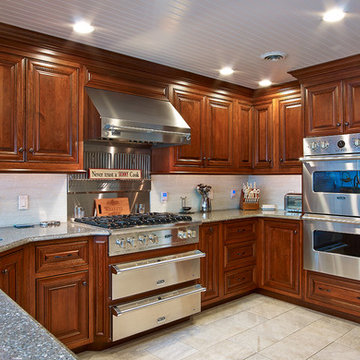
Large elegant u-shaped ceramic tile eat-in kitchen photo in Boston with medium tone wood cabinets, granite countertops, an undermount sink, raised-panel cabinets, white backsplash, matchstick tile backsplash, stainless steel appliances and a peninsula
Large elegant u-shaped ceramic tile eat-in kitchen photo in Boston with medium tone wood cabinets, granite countertops, an undermount sink, raised-panel cabinets, white backsplash, matchstick tile backsplash, stainless steel appliances and a peninsula


 Dynamic Woodworking
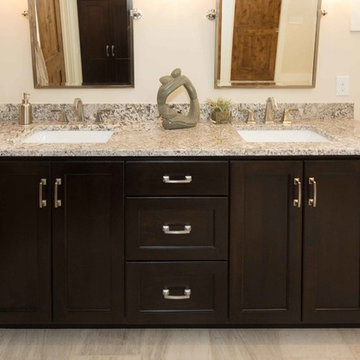
Inspiration for a large craftsman master porcelain tile alcove shower remodel in San Diego with recessed-panel cabinets, dark wood cabinets, beige walls and granite countertops
 Parker Home Solutions LLC.
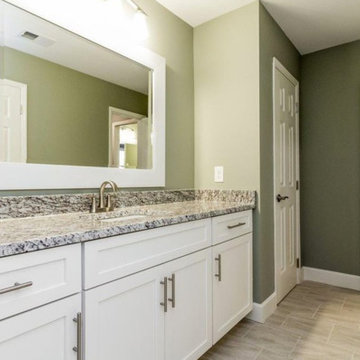
Inspiration for a mid-sized transitional master porcelain tile and brown floor bathroom remodel in Birmingham with shaker cabinets, white cabinets, green walls, an undermount sink and granite countertops
 Connecticut Kitchen & Bath
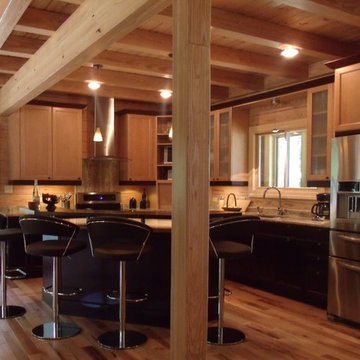
Example of a mid-sized mountain style l-shaped medium tone wood floor and brown floor eat-in kitchen design in New York with an undermount sink, recessed-panel cabinets, light wood cabinets, granite countertops, brown backsplash, wood backsplash, stainless steel appliances, an island and brown countertops
 Tomrose Construction Inc.
Inspiration for a large contemporary l-shaped light wood floor enclosed kitchen remodel in Orange County with an undermount sink, shaker cabinets, white cabinets, granite countertops, yellow backsplash, mosaic tile backsplash, stainless steel appliances and an island

Sponsored
Sunbury, OH

J.Holderby - Renovations
Franklin County's Leading General Contractors - 2X Best of Houzz!
 Bauman Custom Woodworking
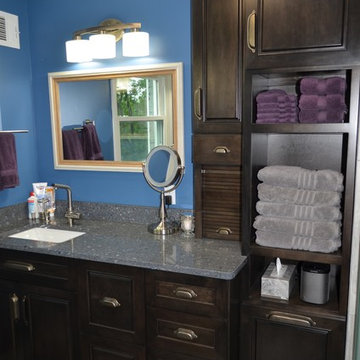
Bathroom - mid-sized transitional master bathroom idea in Other with shaker cabinets, dark wood cabinets, blue walls and granite countertops
 Adalay Interiors
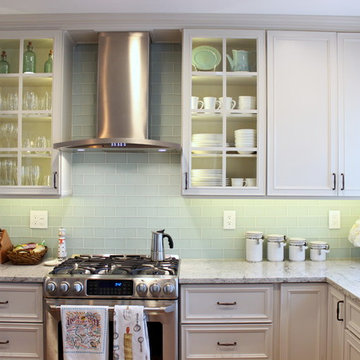
Mid-sized transitional l-shaped kitchen photo in Tampa with recessed-panel cabinets, granite countertops, white cabinets, stainless steel appliances, an undermount sink, blue backsplash and glass tile backsplash
 Judee Malanca Designs
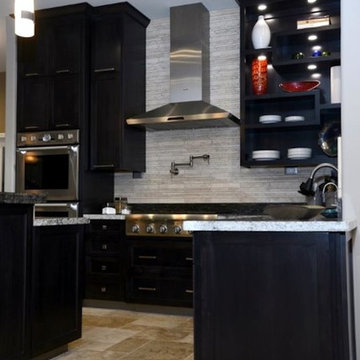
Inspiration for a mid-sized contemporary l-shaped beige floor and limestone floor eat-in kitchen remodel in Other with an undermount sink, shaker cabinets, granite countertops, beige backsplash, stone tile backsplash, stainless steel appliances, an island and dark wood cabinets
56