
Search results for "Gray leather sectional" in Home Design Ideas

 Bejnar's Fine Furniture
Inspiration for a mid-sized transitional enclosed medium tone wood floor living room remodel in Detroit with gray walls

 EuroLux Furniture
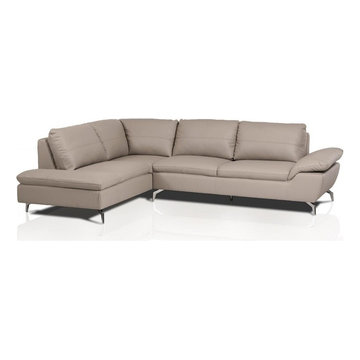
Features:
Color: Off White
Italian Leather
Adjustable Headrests
Right Facing Chaise
Metal Legs
Dimensions:
Chaise: W90" x D43" x H28"/37"
3 Seater: W77" x D43" x H28"/37"
Armless 1 Seater: W59" x D42" x H31"/40"

 Bassett Furniture
 Classic describes the Ladson grouping. With its linier design track arms and semi-attached pillow back, the Ladson grouping conveys casual sophistication and comfort.
Available in leather only. Sofa and sectional seating arrangements are available.
Find the right local pro for your project

 Valerie Grant Interiors
Peter Rymwid
Example of a large transitional open concept dark wood floor family room design in New York with gray walls
Example of a large transitional open concept dark wood floor family room design in New York with gray walls

 Raveninside
Chris Rollett
Inspiration for a mid-sized transitional open concept light wood floor family room remodel in Vancouver with white walls, a standard fireplace, a stone fireplace and no tv
Inspiration for a mid-sized transitional open concept light wood floor family room remodel in Vancouver with white walls, a standard fireplace, a stone fireplace and no tv
 EuroLux Furniture
Features:
Color: Gray With White Accents
Upholstered In Bonded Leather
4 Adjustable Headrests
Lights In Armrests
Book Display In Armrests
Available in Other Colors By Special Order (10-14 Weeks)
Dimensions:
3 Seater: W85" x D44" x H37"
Corner: W51" x D51" x H37"
3 Seater: W85" x D44" x H37"
 EuroLux Furniture
Stylish and modern - Metallic Gray Sectional with Adjustable Headreasts will put a remarkable accent into your living room area. Wrapped in genuine Italian leather. Sure to become your favorite spot in the house. Variety of colors available for special ordering.
Optional ottoman can be added to complete the set.
Features:
Item: Sectional
Modern design
Genuine Italian leather upholstery
Upholstery Color: Gray
Brown leather base
Hardwood construction
Variety of colors available for special ordering
Dimensions:
Sectional sofa: W114\75" D41" x H29"/37"


 EuroLux Furniture
Features:
Modern leather sectional sofa
Color: Gray
Features stainless steel legs
Unique adjustable armrest construction
Upholstered in eco-leather
High density foam cushioning provides superb comfort and support
Dimensions:
3 seater: W73" x D38" x H28"
Corner: W38" x D46" x H28"
1 seater: W38" x D38" x H28"

 Thompson Custom Homes
photos by Steve Chenn
Mid-sized elegant enclosed carpeted family room photo in Houston with beige walls, a media wall and no fireplace
Mid-sized elegant enclosed carpeted family room photo in Houston with beige walls, a media wall and no fireplace

 K&D Home and Design
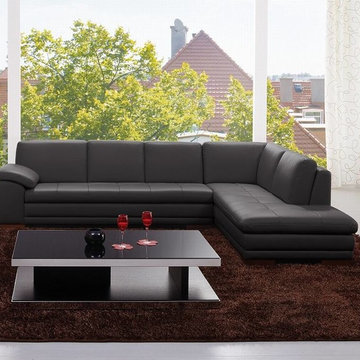
The Brittany has a hardwood frame covered in soft Italian split leather. Sectional features an ipod docking station and adjustable backrests. Sides adjust or can be laid flat. Center console has storage. 141"x 75.5"x 35.5"
 theFutonMattress
Available in white, pumpkin, white, chocolate brown, grey, this sectional sofa in Black Premium Italian Leather will provide an ultimate comfort. All corners are "blocked", nailed, and glued for strength and durability
https://www.futonuniverse.com/product/625-italian-leather-sectional-sofa-grey
 EuroLux Furniture
Features:
Color: White with Gray Accents
Upholstered In Bonded Leather
Adjustable Headrests
Lights in Armrests
Includes Ottoman
Available in Other Colors By Special Order (10-14 Weeks)
Dimensions:
2 Seater: W66" x D39" x H35"
Chaise: W70" x D49" x H35"
Ottoman: W30" x D17" x H17"

 Elena Calabrese Design & Decor
Michelle Drewes
Living room - mid-sized transitional open concept dark wood floor and brown floor living room idea in San Francisco with gray walls, a ribbon fireplace, a tile fireplace and a wall-mounted tv
Living room - mid-sized transitional open concept dark wood floor and brown floor living room idea in San Francisco with gray walls, a ribbon fireplace, a tile fireplace and a wall-mounted tv


 EuroLux Furniture

Features:
Modern full leather sectional sofa
Color: light gray with dark gray accents
Strong and sturdy construction
Round and curvy style
Upholstered in full leather
Elegant Style
Excellent Craftsmanship
Unique Design
Dimensions:
2 Seater: W72" x D40" x H35"
Chaise: W87" x D40" x H35"
Seat Height: 17"
Seat Depth: 23"

 Teale Architecture
Keith Sutter Photography
Family room - large contemporary open concept light wood floor family room idea in Orange County with white walls, no fireplace and no tv
Family room - large contemporary open concept light wood floor family room idea in Orange County with white walls, no fireplace and no tv
 EuroLux Furniture
Features:
Curved style
Modular, movable and interconnecting
Color: Cream
Finish: Top grain leather / Finish: Leather match
Soft cushions
Solid hardwood frame
High-density padding and “blocked”
Nailed and glued corners
Dimensions:
Left: W85" x D36" x H27"
Middle: W53" x D36" x H27"
Middle: W53" x D36" x H27"
Right: W90" x D36" x H17"

 A&D Building | 150 E 58th St. | NYC
Living room - large modern dark wood floor living room idea in New York with no fireplace and no tv

Sponsored
Sunbury, OH

J.Holderby - Renovations
Franklin County's Leading General Contractors - 2X Best of Houzz!
 EuroLux Furniture
This wonderful Sectional will perfectly accommodate any contemporary living room setting providing comfort to you and your friends. It is wrapped in genuine Italian leather. The sectional features adjustable head rests.
Features:
Item: Sectional
Side: Left
Style: Contemporary\Modern
Upholstery Materials: genuine Italian leather
With adjustable head rests
Durable Construction
Variety of colors available for special ordering
Dimensions:
Sectional: 110/67W " x 40D " x 28.5/38H
 EuroLux Furniture
Features:
Color: Light Grey with Dark Grey Accents
Upholstered In Bonded Leather
Right Facing Chaise
2 Headrests
Lights In Armrests
Book Display In Armrest
Pull Out Storage Compartment In Armrest
Available in Other Colors By Special Order (10-14 Weeks)
Dimensions:
3 Seater: W72" x D39" x H34"
Chaise: W56" x D39" x H34"
Ottoman: W50" x D56" x H18"
Seat Height: 18"


1