
Search results for "Gray leather sectional" in Home Design Ideas

 Stephenson Design Collective
Andrew Pogue Photography
Large trendy open concept ceramic tile and gray floor family room photo in Seattle with a ribbon fireplace, a metal fireplace, a wall-mounted tv and multicolored walls
Large trendy open concept ceramic tile and gray floor family room photo in Seattle with a ribbon fireplace, a metal fireplace, a wall-mounted tv and multicolored walls

 Birdseye Design
Large trendy formal and open concept laminate floor living room photo in Burlington with a standard fireplace, a brick fireplace, a wall-mounted tv and multicolored walls
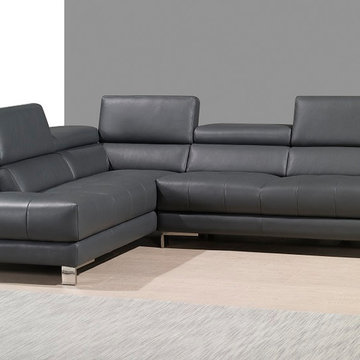
 Designer Group USA Inc
European craftsmanship of A990 sectional sofa showcases high modern design, accented with chromed metal legs, and premium thick Italian leather with accent stitching. Equipped with 5 individual ratchet systems, the headrests are easy to adjust to optimal positions.
from thefurnituretoday.com
Find the right local pro for your project


 Kisabeth Furniture
Alice Cottrell Interior Design | Rick Rozas Design
Photo Credit: Stephen Karlisch
Large 1960s open concept and formal carpeted and gray floor living room photo in Dallas with beige walls, no fireplace and no tv
Large 1960s open concept and formal carpeted and gray floor living room photo in Dallas with beige walls, no fireplace and no tv

Inspiration for a small transitional open concept medium tone wood floor living room remodel in Los Angeles with blue walls and a wall-mounted tv

 FBC Remodel
Basement TV wall with drink ledge and bar stools. ©Finished Basement Company
Basement - mid-sized transitional look-out carpeted and beige floor basement idea in Denver with gray walls and no fireplace
Basement - mid-sized transitional look-out carpeted and beige floor basement idea in Denver with gray walls and no fireplace


 Designer Group USA Inc
Premium grade thick Italian leather softly covers A973 Sectional Sofa, to provide modern look and extra softness. 5 independent ratchet headrests allow to set the most comfortable position for every person. Padded armrest, soft seat cushion upholstering sturdy inner frame ensure long-lasting comfort and durability,
from thefurnituretoday.com

 Willowood Homes
Inspiration for a large craftsman carpeted basement remodel in Salt Lake City with gray walls

 27 Diamonds Interior Design
27 Diamonds is an interior design company in Orange County, CA. We take pride in delivering beautiful living spaces that reflect the tastes and lifestyles of our clients. Unlike most companies who charge hourly, most of our design packages are offered at a flat-rate, affordable price. Visit our website for more information: www.27diamonds.com
All furniture and drapery can be custom made to your specifications and shipped anywhere in the US (excluding Alaska and Hawaii). Contact us for more information.
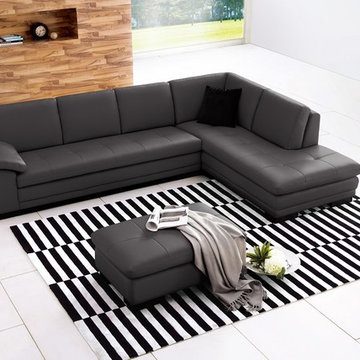 Designer Group USA Inc
Comfortably seating up to five persons, this modern sectional sofa is a perfect piece of furniture for large living spaces, around which you can create a cozy conversation or lounge area. The sectional sofa comes upholstered in grey top grain Italian leather with accent stitching & tuftings. Durable frame is positioned on sturdy block legs. Plush seat and back cushions ensure long-lasting comfort and softness. The corners are "blocked", nailed, and glued for extra strength & durability.
from thefurnituretoday.com

 MIG Furniture Design, Inc.
Modular Sectional Sleeper Sofa Alpine by Nordholtz. The Alpine sectional sofa delivers the luxurious seating experience for the whole family. Rich in durable fabric/microfiber or genuine leather, this artistic sectional features adjustable pillow arms and plump cushions to offer rejuvenating comfort as the top stitching and tufting deliver a well tailored appeal. Enjoy the comfortable and relaxing experience of the Alpine sectional sofa with your friends and family. Provide the ideal comfort for your guests with the feeling of sleeping in their own bed. Alpine sofa bed is comfortable, firmly built and easy to transform. Apart from the iconic design and unprecedented comfort, Alpine comes with additional comfort features such as headrest that is adjustable, large storage space integrated inside the chaise, comfortable sofa bed, armrest pillows that are adjustable as well as adjustable depth of the seat.
Please contact our office to get necessary help with customization of this sectional sofa.
Features:
Wooden frame with Sinuous Spring (Wave Spring) System. Heavy-duty, S-shaped wires stretched across the frame from front to back provide the entire seating area with uniform comfort and support and prevent sagging
Cushions in feathers
Can be ordered with or without Bed and Storage
Can be ordered in Fabric or thick genuine Leather
Adjustable headrests and armrest
Choose from standard or deep seating
Modular sofa that allows to build a Sectional Sofa (L or U shape), regular Sofa, and Loveseat
The starting price is for the Alpine U-Shape Sectional Sofa with Bed and Storage, Upholstered in Fabric+Leatherette (in configuration and color shown in the main picture).
Dimensions:
Sectional Sofa (as shown): W(74" x 153" x 102") x D47" x H31"/38"

 Nicole White Designs Interiors LLC
Circle Ten Media
Trendy light wood floor living room photo in Miami with gray walls
Trendy light wood floor living room photo in Miami with gray walls



 Bassett Furniture
Casual and graceful describes the Ellery grouping. With its sloping arms and semi-attached pillow back the Ellery grouping conveys style and comfort.
Available in leather only. Sofa and sectional seating arrangements are available

 Peggy Smith
Whether it is watching sports with the family and friends or cuddling while watching the latest movie after the kids are asleep, a leather sectional provides low maintenance care with plenty of seating. Pass the popcorn, please.

 Malibu Home
Inspiration for a large contemporary open concept concrete floor and gray floor living room remodel in Los Angeles with white walls and no fireplace

 Meriwether Design Group
Lauren Rubenstein
Mid-sized elegant enclosed dark wood floor family room photo in Atlanta with a standard fireplace, a stone fireplace, a wall-mounted tv and white walls
Mid-sized elegant enclosed dark wood floor family room photo in Atlanta with a standard fireplace, a stone fireplace, a wall-mounted tv and white walls



 YDC design
Alexey Gold-Dvoryadkin
Living room - large contemporary open concept light wood floor living room idea in New York with gray walls and a wall-mounted tv
Living room - large contemporary open concept light wood floor living room idea in New York with gray walls and a wall-mounted tv
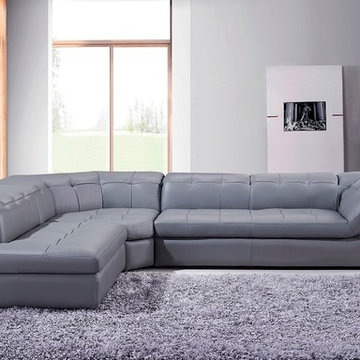 Designer Group USA Inc
Smooth transition from seat cushions to padded armrests creates a distinctive look and extra comfort. Made of high grade materials, the sectional is built to last, including top grain Italian leather, high density foam seats and backs, and adjustable headrests for an ultimate comfort. All corners are "blocked", nailed, and glued with no splits. Available with both left and right facing chaise. The collection also includes an ottoman.
from thefurnituretoday.com

4