
Search results for "Gray leather sectional" in Home Design Ideas

 alairhomesdecatur
Example of a transitional dark wood floor dining room design in Atlanta with beige walls

 Unique Interiors
Casale I Sofa - on uniqueinteriors.com | photo credit: kelvingiormani.com |
Example of a mid-sized trendy formal and enclosed carpeted living room design in Philadelphia with no fireplace and no tv
Example of a mid-sized trendy formal and enclosed carpeted living room design in Philadelphia with no fireplace and no tv

 Depole Design llc
How to create zones in a space to define the areas and maintain a massive sense of scale with intimate elements
Inspiration for a huge industrial open concept light wood floor living room remodel in New York with white walls
Inspiration for a huge industrial open concept light wood floor living room remodel in New York with white walls
Find the right local pro for your project

 1st Impressions Design, LLC
Black and white trim and warm gray walls create transitional style in a small-space living room.
Living room - small transitional laminate floor and brown floor living room idea in Minneapolis with gray walls, a standard fireplace and a tile fireplace
Living room - small transitional laminate floor and brown floor living room idea in Minneapolis with gray walls, a standard fireplace and a tile fireplace

 Fleeger Inc. Design
Photo by Mentis Studio
Family room - mid-sized transitional carpeted family room idea in New York with gray walls
Family room - mid-sized transitional carpeted family room idea in New York with gray walls

 User
Example of a small transitional open concept dark wood floor and brown floor living room design in New York with white walls, no fireplace and a media wall

 Sundling Studio
Transitional l-shaped laminate floor and brown floor kitchen photo in Los Angeles with an undermount sink, shaker cabinets, white cabinets, quartz countertops, gray backsplash, marble backsplash, stainless steel appliances and an island
Transitional l-shaped laminate floor and brown floor kitchen photo in Los Angeles with an undermount sink, shaker cabinets, white cabinets, quartz countertops, gray backsplash, marble backsplash, stainless steel appliances and an island



 Dorothy Greenlee Designs
This large scale oil painting ties in and brings in all of the colors used in this welcoming family room. The custom pillows were added to also bring a color onto this large grey sectional. Photo Credit Mod Town Realty

 Classic Sofa
Example of a large trendy open concept dark wood floor and brown floor living room design in New York with white walls and no fireplace

 Arteva Homes
Beth Singer
Example of a transitional l-shaped gray floor kitchen design in Detroit with recessed-panel cabinets, white cabinets, gray backsplash, stainless steel appliances, an island and gray countertops
Example of a transitional l-shaped gray floor kitchen design in Detroit with recessed-panel cabinets, white cabinets, gray backsplash, stainless steel appliances, an island and gray countertops

 Kildare Renovations
Living room - large industrial formal and open concept concrete floor and gray floor living room idea with white walls, a standard fireplace, a tile fireplace and no tv
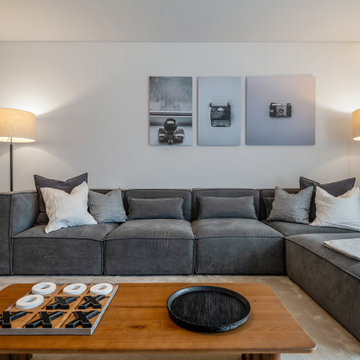
 Atelier Renata Santos Machado
Media room with a game table, grey sectional sofa and wall-mounted screen area. The sloped ceiling and low furniture make the room suitable for films and games.

 Alexis Bednyak Design
Alyssa Rosenheck Photography
Searl Lamaster Howe Architects
Trendy enclosed light wood floor and beige floor family room photo in Chicago with white walls, no fireplace and a wall-mounted tv
Trendy enclosed light wood floor and beige floor family room photo in Chicago with white walls, no fireplace and a wall-mounted tv



 Rachel Oliver Design, LLC
Kitchen remodel has a new window over sink and lots and lots of storage with mostly drawers instead of cabinets. The pullout garbage can and coffee bar are some cool examples of custom elements. The double-think countertops add the custom look the client really loved.


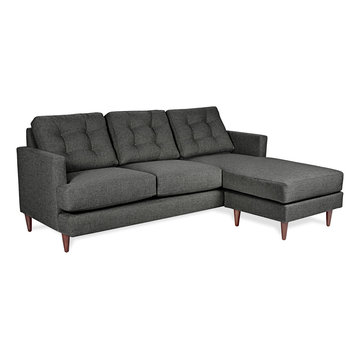
 Lynds & Lola
Dana Reversible Sectional in Grey. Eco-friendly and Made in Los Angeles. Pair the mid-century modern style reversible sectional with earthy, wooden accents and metallic hardware for a new age look. Dark gray stain-resistant fabric showcases a neutral colored room. Add cream colored throw pillows or geometric patterned throw blankets to welcome and seat, up to three guests.

 Legend Lighting
This home was built by VII Custom Homes with the interior design work done by Regina Cotroneo. The lighting design was done by Cathy Shockey of Legend Lighting. Photography by Twist Tours

Sponsored
Columbus, OH

Structural Remodeling
Franklin County's Heavy Timber Specialists | Best of Houzz 2020!

 Courtney Ellen Interior Design
Caitlin Haynes
Large transitional open concept dark wood floor family room photo in Boston with white walls, a standard fireplace and a wall-mounted tv
Large transitional open concept dark wood floor family room photo in Boston with white walls, a standard fireplace and a wall-mounted tv

 Verity Homes
Living room - small transitional formal and open concept medium tone wood floor living room idea with beige walls and no tv

 ATELIER SPACE
Photo credits: Brigitte Kroone
Large urban enclosed concrete floor and gray floor living room photo in Amsterdam with a music area, a wall-mounted tv and white walls
Large urban enclosed concrete floor and gray floor living room photo in Amsterdam with a music area, a wall-mounted tv and white walls
78