
Search results for "Gray painted porch" in Home Design Ideas

 Dona Rosene Interiors
MASTER BATH- Interior Design and Styling by Dona Rosene Interiors.
Photography by Michael Hunter.
Inspiration for a mid-sized timeless master white tile marble floor bathroom remodel in Dallas with a console sink and gray walls
Inspiration for a mid-sized timeless master white tile marble floor bathroom remodel in Dallas with a console sink and gray walls

 Covered Bridge Cabinetry
Covered Bridge Cabinetry specializes in the highest qulaity custom kitchen cabinetry. Our extensive line of accessories, details, and embellishments makes it easy to truly make your kitchen one of a kind. This contemporary kitchen features our Farmington door style in a two-toned grey design. The light grey shown is our Driftwood Grey, while the dark grey is Stonehedge. The island also features our Williamson door style in Cameo White. Featuring furniture shelves, angled crown molding, and a chimney wood hood, this kitchen is perfect for the lover of clean lines and modern style. Photography by St. Niell Studio

 Pfaff Color & Design
Door painted in "Curry", by California Paints
Inspiration for a mid-sized transitional gray three-story concrete fiberboard gable roof remodel in Boston
Inspiration for a mid-sized transitional gray three-story concrete fiberboard gable roof remodel in Boston
Find the right local pro for your project


 Le Reve Design & Assoc.
John Klycinski
Inspiration for a transitional carpeted and beige floor bedroom remodel in San Francisco with gray walls
Inspiration for a transitional carpeted and beige floor bedroom remodel in San Francisco with gray walls
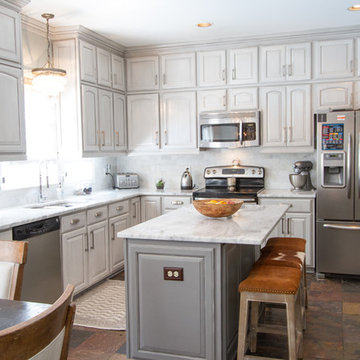
 Bella Tucker Decorative Finishes
Painted cabinets by Bella Tucker Decorative Finishes, photos by Geinger Hill
Example of a transitional kitchen design in Nashville
Example of a transitional kitchen design in Nashville

 CliqStudios Cabinets
This kitchen renovation features Dayton cabinets with a painted Urban Stone finish.
CliqStudios Designer - Jayelynn C.
Mid-sized transitional l-shaped dark wood floor kitchen photo in Atlanta with gray cabinets, gray backsplash, glass tile backsplash, stainless steel appliances, no island, a double-bowl sink and shaker cabinets
Mid-sized transitional l-shaped dark wood floor kitchen photo in Atlanta with gray cabinets, gray backsplash, glass tile backsplash, stainless steel appliances, no island, a double-bowl sink and shaker cabinets



 User
UserChristina Wedge
Mid-sized transitional freestanding desk medium tone wood floor home office photo in Atlanta with multicolored walls
Mid-sized transitional freestanding desk medium tone wood floor home office photo in Atlanta with multicolored walls

 Searl Lamaster Howe Architects
The front of the house features an open porch, a common feature in the neighborhood. Stairs leading up to it are tucked behind one of a pair of brick walls. The brick was installed with raked (recessed) horizontal joints which soften the overall scale of the walls. The clerestory windows topping the taller of the brick walls bring light into the foyer and a large closet without sacrificing privacy. The living room windows feature a slight tint which provides a greater sense of privacy during the day without having to draw the drapes. An overhang lined on its underside in stained cedar leads to the entry door which again is hidden by one of the brick walls.

 DDK Kitchen Design Group
Welcome to this sophisticated kitchen full of grey tones. The perimeter is a soft white with a grey brushstroke while the island is a rich grey with an onyx brushstoke. The contrast is subtle and beautiful. This is a 48" Wolf range and two sub zero tower refrigeration units. One a freezer one a refrigerator. Glass doors cabinets are lit up and show off some family coins treasured by the family.
The butlers pantry shines bright and adds to the elegance of the kitchen. Photographs by Mike Kaskel. Cabinets by Decora Elite

 Kitchen Studio: Kansas City
Matt Kocourek Photography
Example of a large transitional gray tile and stone tile marble floor bathroom design in Kansas City with recessed-panel cabinets, gray cabinets, gray walls, an undermount sink and quartz countertops
Example of a large transitional gray tile and stone tile marble floor bathroom design in Kansas City with recessed-panel cabinets, gray cabinets, gray walls, an undermount sink and quartz countertops
 Le Reve Design & Assoc.
John Klycinski
Drop-in bathtub - transitional gray tile drop-in bathtub idea in San Francisco with an undermount sink, shaker cabinets and dark wood cabinets
Drop-in bathtub - transitional gray tile drop-in bathtub idea in San Francisco with an undermount sink, shaker cabinets and dark wood cabinets

 Barley|Pfeiffer Architecture
Photos by Alan K. Barley, AIA
Walk-in pantry, pantry with window, window, wood floor, screened in porch, Austin luxury home, Austin custom home, BarleyPfeiffer Architecture (Best of Houzz 2015 for Design) , BarleyPfeiffer, wood floors, sustainable design, sleek design, pro work, modern, low voc paint, interiors and consulting, house ideas, home planning, 5 star energy, high performance, green building, fun design, 5 star appliance, find a pro, family home, elegance, efficient, custom-made, comprehensive sustainable architects, barley & Pfeiffer architects, natural lighting, AustinTX, Barley & Pfeiffer Architects, professional services, green design, Screened-In porch, Austin luxury home, Austin custom home, BarleyPfeiffer Architecture, wood floors, sustainable design, sleek design, modern, low voc paint, interiors and consulting, house ideas, home planning, 5 star energy, high performance, green building, fun design, 5 star appliance, find a pro, family home, elegance, efficient, custom-made, comprehensive sustainable architects, natural lighting, Austin TX, Barley & Pfeiffer Architects, professional services, green design, curb appeal, LEED, AIA,
Featured in September 12th, 2014's Wall Street Journal http://online.wsj.com/articles/the-rise-of-the-super-pantry-1410449896

Sponsored
Columbus, OH

Trish Takacs Design
Award Winning & Highly Skilled Kitchen & Bath Designer in Columbus

 Chattanooga eXteriors
Project Details: We completely updated the look of this home with help from James Hardie siding and Renewal by Andersen windows. Here's a list of the products and colors used.
- Iron Gray JH Lap Siding
- Boothbay Blue JH Staggered Shake
- Light Mist JH Board & Batten
- Arctic White JH Trim
- Simulated Double-Hung Farmhouse Grilles (RbA)
- Double-Hung Farmhouse Grilles (RbA)
- Front Door Color: Behr paint in the color, Script Ink



 Reico Kitchen & Bath
This traditional inspired kitchen design features Merillat Masterpiece cabinets in the Verona raised panel door style in the Pebble Grey Paint finish. Kitchen countertops are Cambria Brittanica.
Photos courtesy of Felicia Evans Photography.

 Richard Bubnowski Design LLC
Covered Front Porch
Sam Oberter Photography
Large ornate front porch idea in New York with decking and a roof extension
Large ornate front porch idea in New York with decking and a roof extension

Sponsored
Sunbury, OH

J.Holderby - Renovations
Franklin County's Leading General Contractors - 2X Best of Houzz!

 MSI
MSIGive your living room a striking new focal point. Take your fireplace from ordinary to extraordinary with Alaska Gray Stacked Stone!
Transitional living room photo in Orange County
Transitional living room photo in Orange County

 Marty Rhein, CKD, CBD - BAC Design Group
Williamson Photography
Example of a small beach style galley ceramic tile and brown floor dedicated laundry room design in Other with an undermount sink, shaker cabinets, white cabinets, granite countertops, blue walls and a side-by-side washer/dryer
Example of a small beach style galley ceramic tile and brown floor dedicated laundry room design in Other with an undermount sink, shaker cabinets, white cabinets, granite countertops, blue walls and a side-by-side washer/dryer

 Our Town Plans
Todd Stone
Mid-sized elegant medium tone wood floor enclosed dining room photo in Atlanta with gray walls
Mid-sized elegant medium tone wood floor enclosed dining room photo in Atlanta with gray walls
1