
Search results for "Gray red" in Home Design Ideas

 Paradise Restored Landscaping & Exterior Design
Outdoor Living Spaces, Custom Wood Structures, Firepits, Outdoor Fireplaces, Outdoor Seating, Flagstone Hardscaping, 1/4 Minus Walkway, Professionally Designed Landscape, Cedar Fencing

 Hampton Kitchens of Raleigh, Inc.
Inspiration for a timeless dark wood floor kitchen remodel in Raleigh with raised-panel cabinets, gray cabinets, gray backsplash, subway tile backsplash, paneled appliances, a peninsula and granite countertops
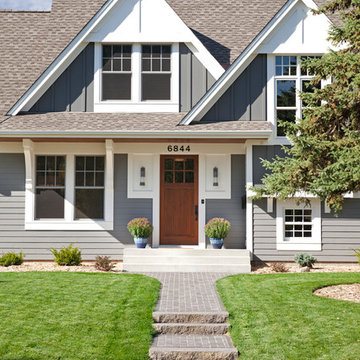
 LandMark Photography
Jon Huelskamp, LandMark Photography ©2013
Traditional gray two-story exterior home idea in Minneapolis
Traditional gray two-story exterior home idea in Minneapolis
Find the right local pro for your project

 JACK ROSEN CUSTOM KITCHENS
Bright, airy kitchen with Elmwood cabinetry
Example of a large classic l-shaped medium tone wood floor open concept kitchen design in DC Metro with an undermount sink, shaker cabinets, white cabinets, gray backsplash, subway tile backsplash, an island, quartz countertops and stainless steel appliances
Example of a large classic l-shaped medium tone wood floor open concept kitchen design in DC Metro with an undermount sink, shaker cabinets, white cabinets, gray backsplash, subway tile backsplash, an island, quartz countertops and stainless steel appliances

 William Quarles Photography
Photography by William Quarles. Custom Built Home by Arthur Rutenberg Homes/Chuck Lattif, President Coastal Premier Homes LLC/clattif@arhomes.com
Classic porch idea in Charleston with a fire pit, decking and a roof extension
Classic porch idea in Charleston with a fire pit, decking and a roof extension

 Jeff Herr Photography
Eat-in kitchen - transitional l-shaped dark wood floor eat-in kitchen idea in Atlanta with an undermount sink, open cabinets, white backsplash, subway tile backsplash, stainless steel appliances and an island

 James Rixner, Inc.
Inspiration for a mid-sized transitional formal and open concept medium tone wood floor great room remodel in New York with gray walls, a standard fireplace and a plaster fireplace



Elegant l-shaped medium tone wood floor kitchen photo with a farmhouse sink, shaker cabinets, white cabinets, white backsplash, stainless steel appliances and an island

 Sol Granite & Natural Stone
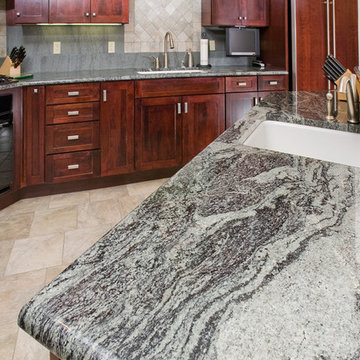
Open concept kitchen - large transitional l-shaped porcelain tile open concept kitchen idea in Denver with an undermount sink, shaker cabinets, red cabinets, granite countertops, gray backsplash, stone tile backsplash, black appliances and an island

 Raad Studio
Photo by Allan Zepeda
Example of a small trendy open concept medium tone wood floor and brown floor living room design in New York with a standard fireplace, a wall-mounted tv, a metal fireplace and white walls
Example of a small trendy open concept medium tone wood floor and brown floor living room design in New York with a standard fireplace, a wall-mounted tv, a metal fireplace and white walls

 Melissa Winn Interiors
Example of an urban bathroom design in San Francisco with a vessel sink, flat-panel cabinets, dark wood cabinets and gray walls


 Sol Granite & Natural Stone
Inspiration for a large transitional l-shaped porcelain tile open concept kitchen remodel in Denver with an undermount sink, shaker cabinets, red cabinets, granite countertops, gray backsplash, stone tile backsplash, black appliances and an island

Sponsored
Sunbury, OH

J.Holderby - Renovations
Franklin County's Leading General Contractors - 2X Best of Houzz!
 Sol Granite & Natural Stone

Open concept kitchen - large transitional l-shaped porcelain tile open concept kitchen idea in Denver with an undermount sink, shaker cabinets, red cabinets, granite countertops, gray backsplash, stone tile backsplash, black appliances and an island

 DEMESNE
Simple yet elegant describes the master bedroom with views of the resort style pool. The cool and comforting design separates the master to allow the couple a relaxing retreat. ©Shoot2Sell Photography

 Clark & Co Homes
Doug Petersen Photography
Open concept kitchen - mid-sized traditional galley light wood floor open concept kitchen idea in Boise with an undermount sink, shaker cabinets, gray cabinets, white backsplash, a peninsula, quartz countertops and stainless steel appliances
Open concept kitchen - mid-sized traditional galley light wood floor open concept kitchen idea in Boise with an undermount sink, shaker cabinets, gray cabinets, white backsplash, a peninsula, quartz countertops and stainless steel appliances
 Sol Granite & Natural Stone
Inspiration for a large transitional l-shaped porcelain tile open concept kitchen remodel in Denver with an undermount sink, shaker cabinets, red cabinets, granite countertops, gray backsplash, stone tile backsplash, black appliances and an island

Sponsored
Sunbury, OH
J.Holderby - Renovations
Franklin County's Leading General Contractors - 2X Best of Houzz!
 Sol Granite & Natural Stone
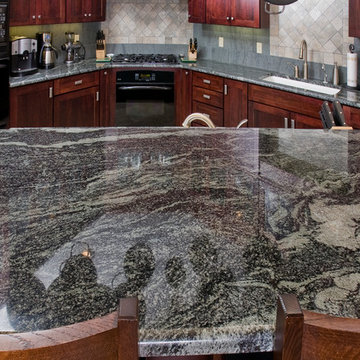
Open concept kitchen - large transitional l-shaped porcelain tile open concept kitchen idea in Denver with an undermount sink, shaker cabinets, red cabinets, granite countertops, gray backsplash, stone tile backsplash, black appliances and an island

 Reico Kitchen & Bath
This traditional inspired kitchen design features Merillat Masterpiece cabinets in the Verona raised panel door style in the Pebble Grey Paint finish. Kitchen countertops are Cambria Brittanica.
Photos courtesy of Felicia Evans Photography.
 Sol Granite & Natural Stone
Large transitional l-shaped porcelain tile open concept kitchen photo in Denver with an undermount sink, shaker cabinets, red cabinets, granite countertops, gray backsplash, stone tile backsplash, black appliances and an island
33