
Search results for "Gray red" in Home Design Ideas

 Right Meets Left Interior Design
John Dolan Photography
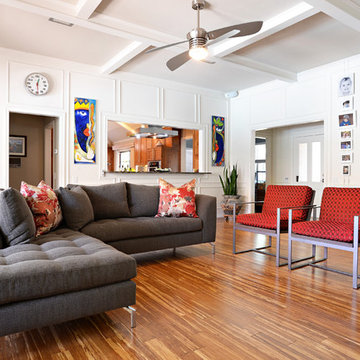
Inspiration for a transitional living room remodel in New York
Inspiration for a transitional living room remodel in New York



 Faure Halvorsen Architects
Kids' bedroom - bedroom and mid-sized rustic gender-neutral concrete floor and brown floor kids' bedroom idea with brown walls
Find the right local pro for your project
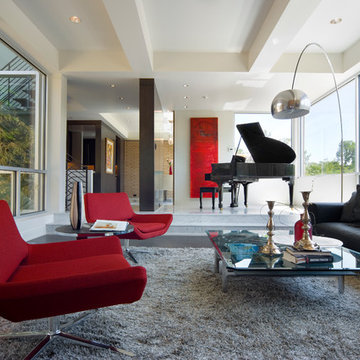
 Hammers+Partners:Architecture, Inc
Inspiration for a large contemporary open concept dark wood floor family room remodel in Dallas with white walls
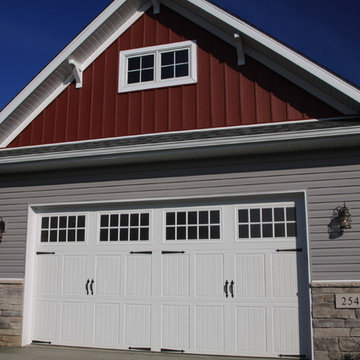


 Hagstrom Builder
A Modern Farmhouse set in a prairie setting exudes charm and simplicity. Wrap around porches and copious windows make outdoor/indoor living seamless while the interior finishings are extremely high on detail. In floor heating under porcelain tile in the entire lower level, Fond du Lac stone mimicking an original foundation wall and rough hewn wood finishes contrast with the sleek finishes of carrera marble in the master and top of the line appliances and soapstone counters of the kitchen. This home is a study in contrasts, while still providing a completely harmonious aura.

 Kiwi Kitchens Ltd
Steel gray granite with gloss white cabinetry and red glass splashback and backing panel. The granite benchtop extends into the window reveals.
Eat-in kitchen - mid-sized contemporary u-shaped vinyl floor eat-in kitchen idea in Christchurch with an undermount sink, flat-panel cabinets, white cabinets, granite countertops, red backsplash, glass sheet backsplash, stainless steel appliances and a peninsula
Eat-in kitchen - mid-sized contemporary u-shaped vinyl floor eat-in kitchen idea in Christchurch with an undermount sink, flat-panel cabinets, white cabinets, granite countertops, red backsplash, glass sheet backsplash, stainless steel appliances and a peninsula



 Ocean Pavers, Inc.
H. M.
Example of a mid-sized trendy backyard concrete paver patio design in Orange County with a fire pit and no cover
Example of a mid-sized trendy backyard concrete paver patio design in Orange County with a fire pit and no cover

 Tri Point Flooring
Red Oak Common #1. 3/4" x 3 1/4" Solid Hardwood.
Stain: Special Walnut
Sealer: Bona AmberSeal
Poly: Bona Mega HD Satin
Large elegant l-shaped medium tone wood floor and brown floor eat-in kitchen photo in Raleigh with a single-bowl sink, shaker cabinets, white cabinets, granite countertops, gray backsplash, ceramic backsplash and an island
Large elegant l-shaped medium tone wood floor and brown floor eat-in kitchen photo in Raleigh with a single-bowl sink, shaker cabinets, white cabinets, granite countertops, gray backsplash, ceramic backsplash and an island

 lisa furey interiors
Large country l-shaped light wood floor open concept kitchen photo in Philadelphia with a farmhouse sink, shaker cabinets, white cabinets, quartz countertops, red backsplash, brick backsplash, paneled appliances, an island and gray countertops

 Cillesa Interior Design & Space Planning
Inspiration for a contemporary l-shaped dark wood floor and brown floor eat-in kitchen remodel in San Francisco with an undermount sink, shaker cabinets, red cabinets, paneled appliances, an island and white countertops

 Connecticut Stone
Photo Credit: Neil Landino,
Counter Top: Connecticut Stone Calacatta Gold Honed Marble,
Kitchen Sink: 39" Wide Risinger Double Bowl Fireclay,
Paint Color: Benjamin Moore Arctic Gray 1577,
Trim Color: Benjamin Moore White Dove,
Kitchen Faucet: Perrin and Rowe Bridge Kitchen Faucet
Pendant Lights: Benson Pendant | Restoration Hardware,
Island Cabinets: Greenfield Custom Cabinetry-Color-Eucalyptus
VIDEO BLOG, EPISODE 2 – FINDING THE PERFECT STONE
Watch this happy client’s testimonial on how Connecticut Stone transformed her existing kitchen into a bright, beautiful and functional space.Featuring Calacatta Gold Marble and Carrara Marble.
Video Link: https://youtu.be/hwbWNMFrAV0
 Tri Point Flooring
Waynes Coating and
Red Oak Common #1. 3/4" x 3 1/4" Solid Hardwood.
Stain: Special Walnut
Sealer: Bona AmberSeal
Poly: Bona Mega HD Satin
Enclosed dining room - large traditional medium tone wood floor and brown floor enclosed dining room idea in Raleigh with gray walls and no fireplace
Enclosed dining room - large traditional medium tone wood floor and brown floor enclosed dining room idea in Raleigh with gray walls and no fireplace


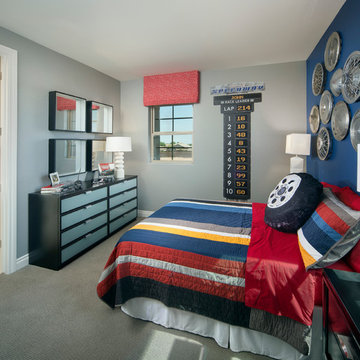
 Meritage Homes
Kids' bedroom - bedroom transitional boy carpeted kids' bedroom idea in Phoenix with blue walls

 Maven Interiors
Photo Credit: Lincoln Barbour Photo.
Interior Design: Kim Hagstette, Maven Interiors.
This penthouse kitchen was completely gutted and remodeled. The view from the floor to ceiling windows would inspire anyone to spend a lot of time cooking in this kitchen.

 Lisa Gabrielson Design
Focal wall with open shelving, subway tile, and stainless appliances. Lisa Gabrielson. J. Schoenberger Photo: Lauren Rubinstein
Inspiration for a farmhouse u-shaped eat-in kitchen remodel in Atlanta with a farmhouse sink, shaker cabinets, white cabinets, granite countertops, white backsplash, ceramic backsplash and stainless steel appliances
Inspiration for a farmhouse u-shaped eat-in kitchen remodel in Atlanta with a farmhouse sink, shaker cabinets, white cabinets, granite countertops, white backsplash, ceramic backsplash and stainless steel appliances
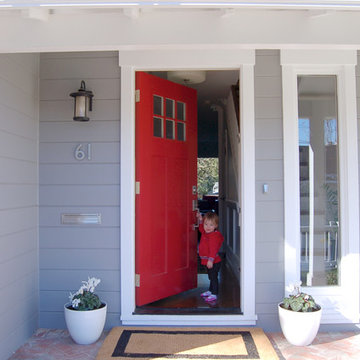



 Castletop Construction INC
Transitional gray one-story stucco house exterior idea in Charlotte with a hip roof and a shingle roof
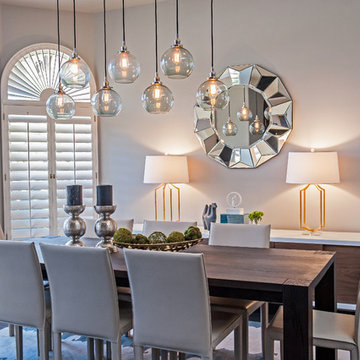
 Red Egg Design Group
Red Egg Design Group | Courtney Lively Photography | Modern Dining Room with dark wood floors, gray painted walls, wood parson's dining table with leather dining chairs and modern linear suspension chandelier.
 J Wiley Designs
Inspiration for a contemporary medium tone wood floor living room remodel in Dallas with white walls
29